
7611 IVY PATH COURT, HOUSTON, TX 77095
Homes for sale in Houston.
Homes for sale in 77095.
7611 Ivy Path Court
Houston, TX 77095
List Price$389,000
Listing #46309718
4
Bedrooms
2 full, 1 partial
Bathrooms
2,560
Square Feet
House
Type
About This Property
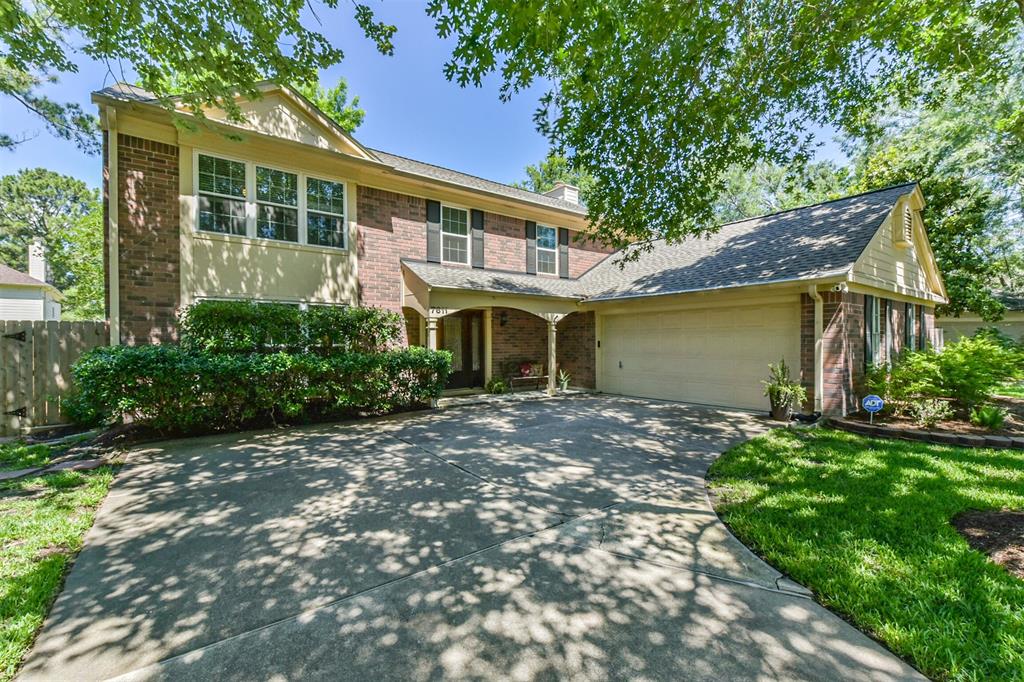
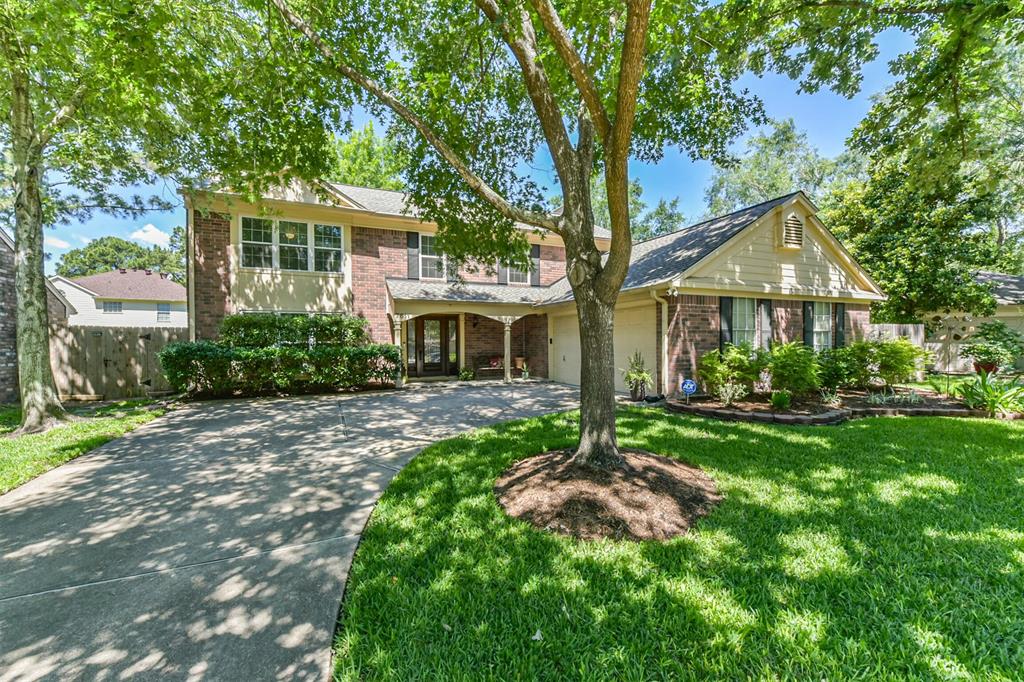
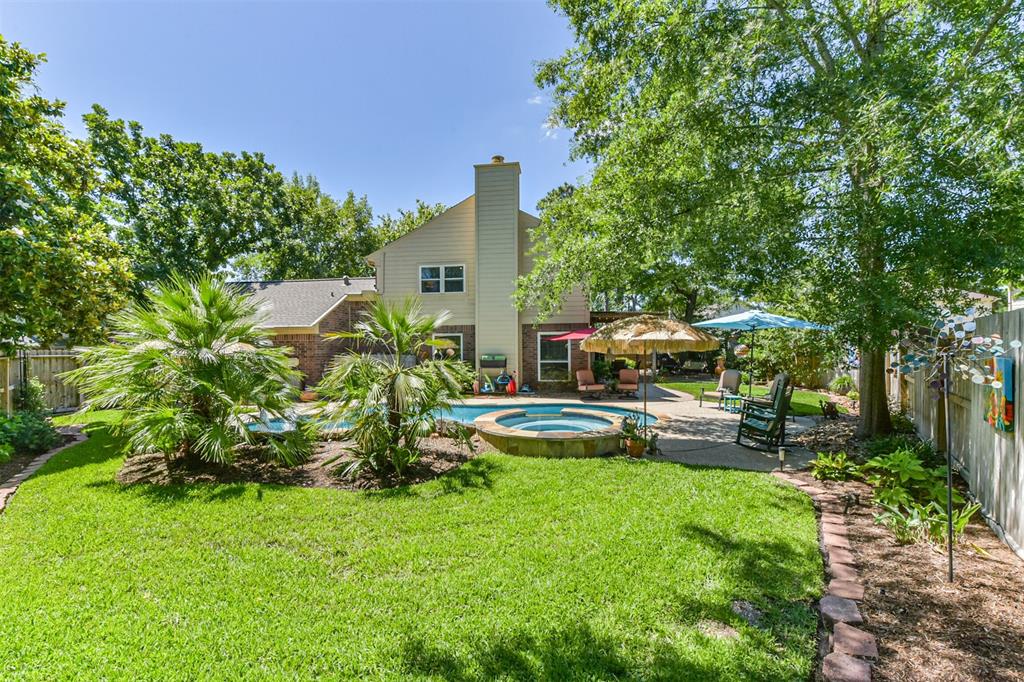
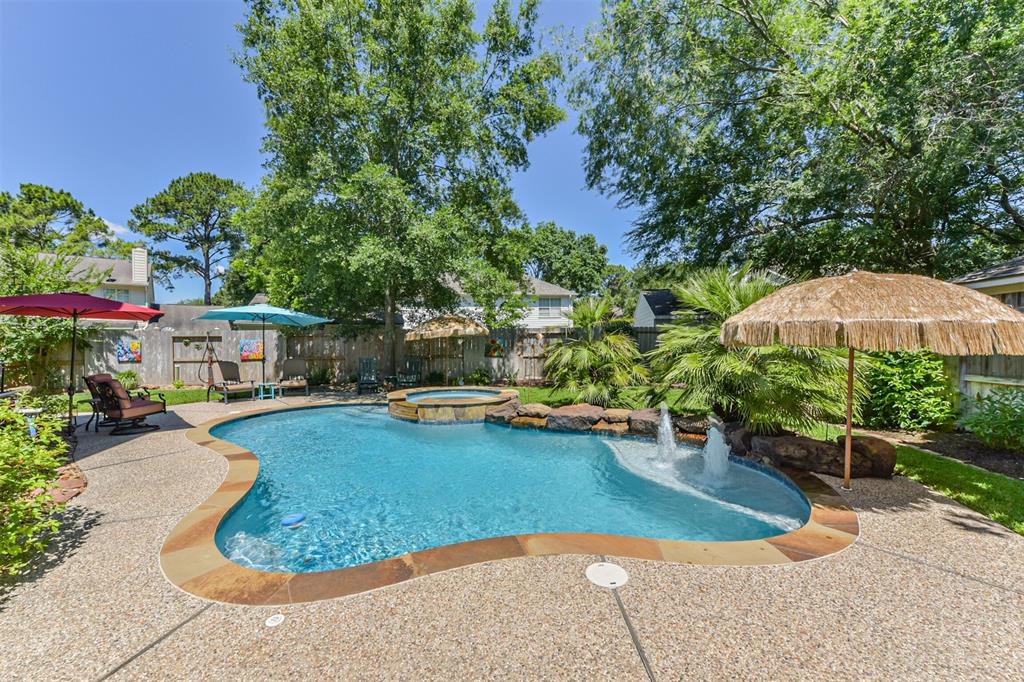
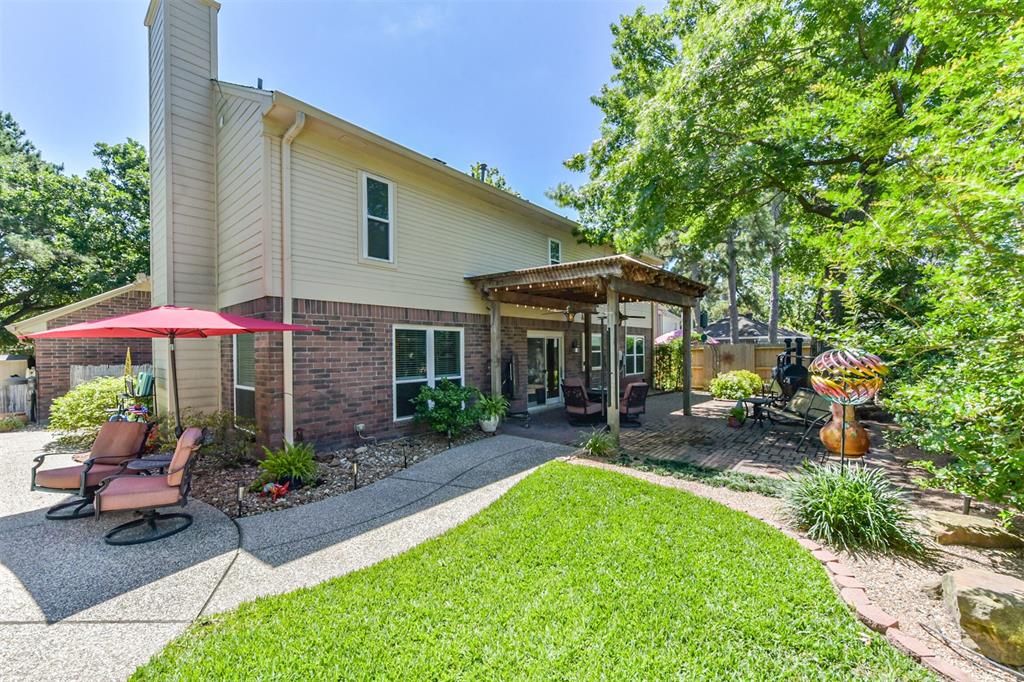
Welcome to this spacious 4-bedroom, 2.5-bath home on a large cul-de-sac lot in Copperfield. Enjoy a resort-style backyard with a heated pool, spa, spillover water feature, custom lighting, built-in umbrella holders, and a bubbler. Recent updates include a new roof (2024) and resurfaced pool (2022). The kitchen features a gas cooktop, double ovens, built-in microwave, custom pull-out drawers, and opens to the living room. You'll love the oversized laundry room with extra storage and space for a fridge. The home also offers dual sinks and closets in the spacious primary suite, a large secondary bath with double sinks, and generous storage throughout. Outdoor upgrades include a mosquito mister, sprinkler system, pergola, two storage sheds, and lush landscaping. Energy-efficient double-paned windows and a modern security/fire system offer peace of mind--this home is ready for new memories to be made. Call/text to schedule your private tour!
Property Features
Location Information
County
Harris
Geo Market Area
Copperfield Area
MLS Area
8
Subdivision
Copperfield South Crk Village Sec
Latitude
29.892172
Directions
LOGENBAUGH TO ROYAL GARDENS LEFT TO AUTUMN LAUREL LEFT TO COUNTRY BRIDGE RIGHT TO IVY PATH.
Longitude
-95.666605
Master Planned Community
Copperfield
Interior Features
Total Rooms
13
Primary Bathroom Description
Primary Bath: Double Sinks, Primary Bath: Separate Shower, Primary Bath: Soaking Tub, Secondary Bath(s): Double Sinks, Secondary Bath(s): Tub/Shower Combo
Room Descriptions
10x13 Kitchen, 10x14 Dining Room, 11x10 Bedroom, 12x10 Utility, 13x11 Bedroom, 13x13 Bedroom, 14x9 Primary Bath, 15x12 Home Office/Study, 18x16 Primary Bedroom, 19x19 Living Room, 5x5 Bath, 6x13 Breakfast, 8x11 Entry
1/2 Baths
1
Bedroom Description
All Bedrooms Up, Primary Bed - 2nd Floor
Has Fireplace
Yes
Exterior Features
Style
Traditional
Garage Spaces
2
Stories
2
Has a Pool
Yes
Is New Construction
No
Acre Range
0 Up To 1/4 Acre
Exterior
Back Green Space, Back Yard, Back Yard Fenced, Covered Patio/Deck, Mosquito Control System, Patio/Deck, Porch, Side Yard, Spa/Hot Tub, Sprinkler System, Storage Shed
Lot Description
Cul-De-Sac, Subdivision Lot
Siding
Brick, Cement Board
Lot Size in Acres
0.192
Parking Description
Attached Garage
Lot Size in Sq. Ft.
8,350
Has Garage
Yes
Is One Story
No
School
School District
Cypress-Fairbanks
Middle School
ARAGON MIDDLE SCHOOL
Elementary School
LOWERY ELEMENTARY SCHOOL
High School
LANGHAM CREEK HIGH SCHOOL
Additional Information
Finance Available
Cash Sale, Conventional, FHA, VA
Year Built
1990
Property Type
SFR
Status
Active
Property SubType
Single-Family
Similar Listings
Mortgage Calculator
$1,815
per month
30 Year Fixed. 3.52% Interest Rate.
Principal + Interest
$1,401
Monthly Tax
$324
Monthly Insurance
$90
yrs
%
$
$
Based on a fully amortized fixed rate loan. Ask your agent for the tax rates in your area. Insurance estimate is based on an average cost, your final premium cost will be determined by the type of coverage you select. This program only provides an estimate.
Schools
Walk Score
Real Estate IDX Powered by iHomefinder