
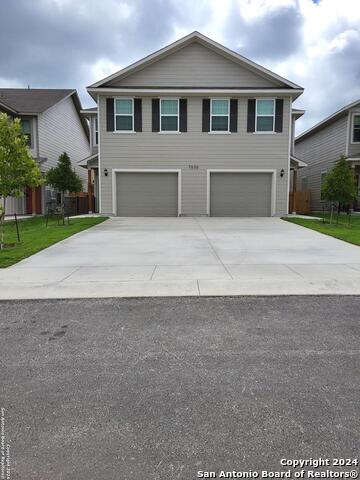
7219 MAGNOLIA CRK #201, SAN ANTONIO, TX 78252
Homes for sale in San Antonio.
Homes for sale in 78252.
List Price$1,325Rental
7219 MAGNOLIA CRK #201
San Antonio, TX 78252



Listing #2006680
3
Bedrooms
2 full
Bathrooms
1,263
Square Feet
Rental
Type
About This Property
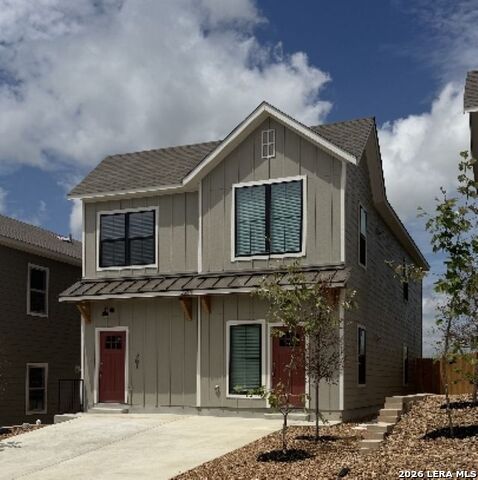
Welcome home to 7219 Magnolia Creek Unit 201, a brand-new upstairs 3-bedroom, 2-bath residence offering approximately 1,263 square feet of well-planned living space in a gated community. As a never-before-occupied home, this second-floor unit delivers a fresh, contemporary feel with an open layout designed to make the most of the available space. The kitchen features granite countertops, plentiful cabinetry, and a practical setup that connects easily with the dining and living areas. The primary bedroom offers a comfortable retreat with added privacy, while the secondary bedrooms can accommodate a variety of needs, including guest space, a home office, or additional living space. The bathrooms are finished with modern details and a clean, polished appearance. The upstairs location provides a sense of separation from ground-level activity while still offering the convenience of a low-maintenance rental. Positioned near Lackland AFB, major roadways, shopping, dining, and other everyday destinations, Unit 201 combines accessibility with newer construction and a functional design. It is a strong option for anyone seeking a move-in ready home with modern finishes in a gated residential setting.
Listing Courtesy of Amy Egnaczyk, Exquisite Properties, LLC (210) 667-3741
Property Features
Location Information
County
Bexar
Subdivision
MAGNOLIA VILLAGE
MLS Area
2304
Interior Features
Interior
One Living Area, Separate Dining Room, Island Kitchen, Breakfast Bar
Heating
Central
Master Bedroom Description
Walk-In Closet, Ceiling Fan, Full Bath
Cooling
One Central
Master Bathroom Description
Shower Only, Single Vanity
Floors
Carpeting, Laminate
Amenities
None
Exterior Features
Style
One Story
Parking Description
None/Not Applicable
Water / Sewer
City
Pool Description
None
School
School District
Southwest I.S.D.
Jr. High School
Southwest
Elementary School
Southwest
High School
Southwest
Additional Information
Property Type
RNT
Fees Include
Ceiling Fans, Washer Connection, Dryer Connection, Microwave Oven, Stove/Range, Refrigerator, Dishwasher, Trash Compactor, Ice Maker Connection, Smoke Alarm, Electric Water Heater
Year Built
2026
Miscellaneous
Broker-Manager, As-Is
Status
New
Similar Listings

Mortgage Calculator
$5
per month
30 Year Fixed. 3.52% Interest Rate.
Principal + Interest
$4
Monthly Tax
$1
Monthly Insurance
$0
yrs
%
$
$
Based on a fully amortized fixed rate loan. Ask your agent for the tax rates in your area. Insurance estimate is based on an average cost, your final premium cost will be determined by the type of coverage you select. This program only provides an estimate.
Schools
Walk Score

© 2026 LERA MLS. All rights reserved.
© 2026 LERA MLS. All rights reserved.
The data relating to real estate on this website comes in part from the Internet Data Exchange (IDX) Program of the LERA MLS. IDX information is provided exclusively for consumers' personal non-commercial use and may not be used for any purpose other than to identify prospective properties consumers may be interested in purchasing. All Information Is Deemed Reliable But Is Not Guaranteed Accurate.
LERA MLS data last updated at August 7, 2026, 1:52 PM CT
Real Estate IDX Powered by iHomefinder