
7106 HORIZON PEAK, SAN ANTONIO, TX 78233
Homes for sale in San Antonio.
Homes for sale in 78233.
7106 Horizon Peak
San Antonio, TX 78233
List Price$265,000


Listing #1852127
4
Bedrooms
2 full, 1 partial
Bathrooms
2,399
Square Feet
House
Type
About This Property
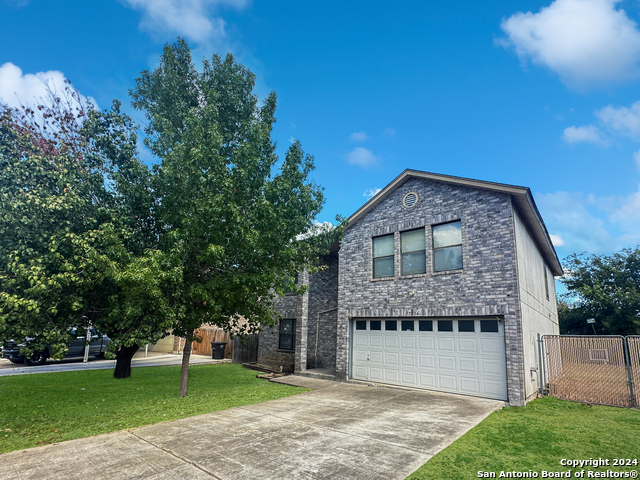
Nestled in the established Raintree neighborhood near Loop 1604 and I-35, this charming, move-in-ready home offers a warm and inviting atmosphere with neutral decor, laminate flooring, and stylish light fixtures throughout. The spacious family room features a cozy corner fireplace and a large sliding door leading to the backyard, creating seamless indoor-outdoor living. The modern kitchen boasts a sleek color scheme, subway tile backsplash, ample counter and cabinet space, and a cozy breakfast nook. The expansive primary suite includes a large walk-in closet, while the owner's bath showcases beautiful tile work and a vanity with generous storage. A dedicated laundry room/pantry with floor-to-ceiling built-in shelving provides extra convenience. Step outside to the screened-in porch, perfect for relaxing or entertaining. Recent updates include a new AC unit with a 12-year transferable warranty, new appliances, and new ceiling fans in most rooms. With no HOA, a prime location, and a price set to sell quickly, this home is an exceptional opportunity. Schedule your showing today!
Listing Courtesy of Fernando Dehoyos, LPT Realty, LLC (877) 366-2213
Property Features
Location Information
County
Bexar
MLS Area
1500
Neighborhood Amenities
None
Subdivision
RAINTREE
Interior Features
Room Dimensions
Dining: 15x17, Kitchen: 18x13, Family: 17x17, MasterBR: 22x17, BR2: 12x10, BR3: 11x10, BR4: 13x12
Has Family Room
Yes
Interior
Two Living Area, Liv/Din Combo
Fireplace Description
One
Master Bedroom Description
Upstairs
Heating
Central
Master Bathroom Description
Tub/Shower Combo
Heating Fuel
Electric
1/2 Baths
1
Cooling
One Central
Has Dining Room
Yes
Floors
Ceramic Tile, Linoleum
Exterior Features
Style
Two Story
Water Supplier
SAWS
Construction
Pre-Owned
Electric Supplier
CPS
Manufacturer
KB Homes
Parking Description
Two Car Garage
Foundation
Slab
Has Garage
Yes
Roof
Composition
Garage Spaces
2
Water / Sewer
Water System, Sewer System
Pool/Spa Description
None
Sewer Supplier
SAWS
Lot Size
0.202
School
Elementary School
Fox Run
High School
Madison
Jr. High School
Wood
Additional Information
Proposed Terms
Conventional, FHA, VA
Year Built
1998
Property Type
SFR
Status
Active Option
Property SubType
Single Family Detached
Similar Listings


Mortgage Calculator
$1,235
per month
30 Year Fixed. 3.52% Interest Rate.
Principal + Interest
$954
Monthly Tax
$220
Monthly Insurance
$61
yrs
%
$
$
Based on a fully amortized fixed rate loan. Ask your agent for the tax rates in your area. Insurance estimate is based on an average cost, your final premium cost will be determined by the type of coverage you select. This program only provides an estimate.
Schools
Walk Score
Real Estate IDX Powered by iHomefinder