
6910 CHERRY HILLS ROAD, HOUSTON, TX 77069
Homes for sale in Houston.
Homes for sale in 77069.
6910 Cherry Hills Road
Houston, TX 77069
List Price$479,000
Listing #70702234
4
Bedrooms
3 full, 1 partial
Bathrooms
3,406
Square Feet
House
Type
About This Property
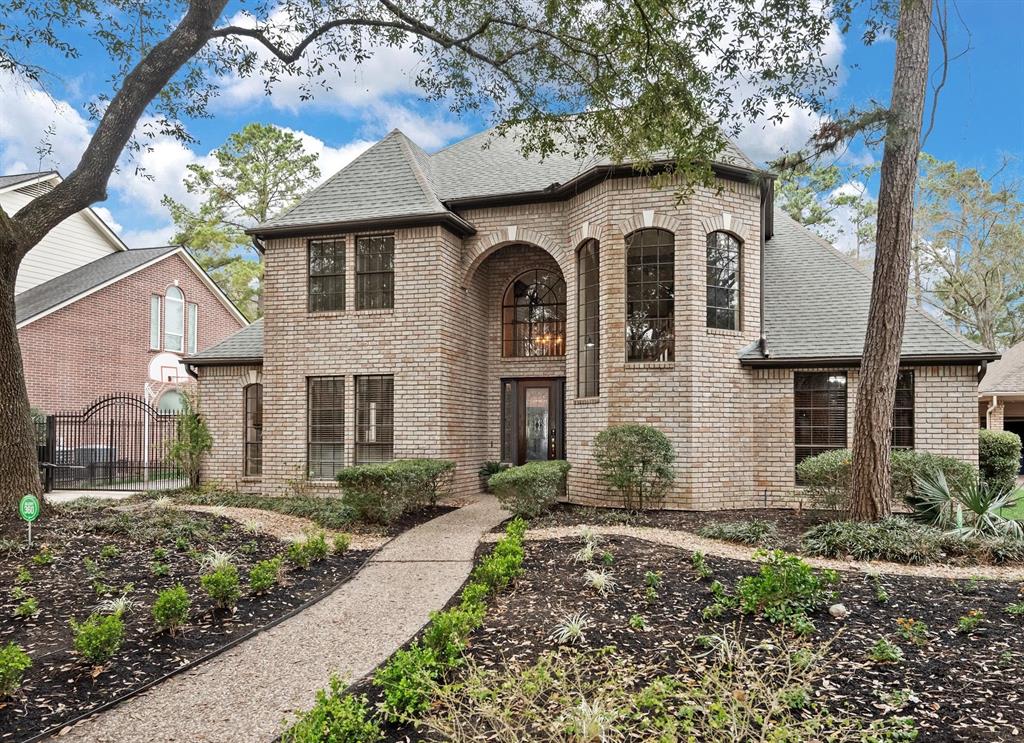

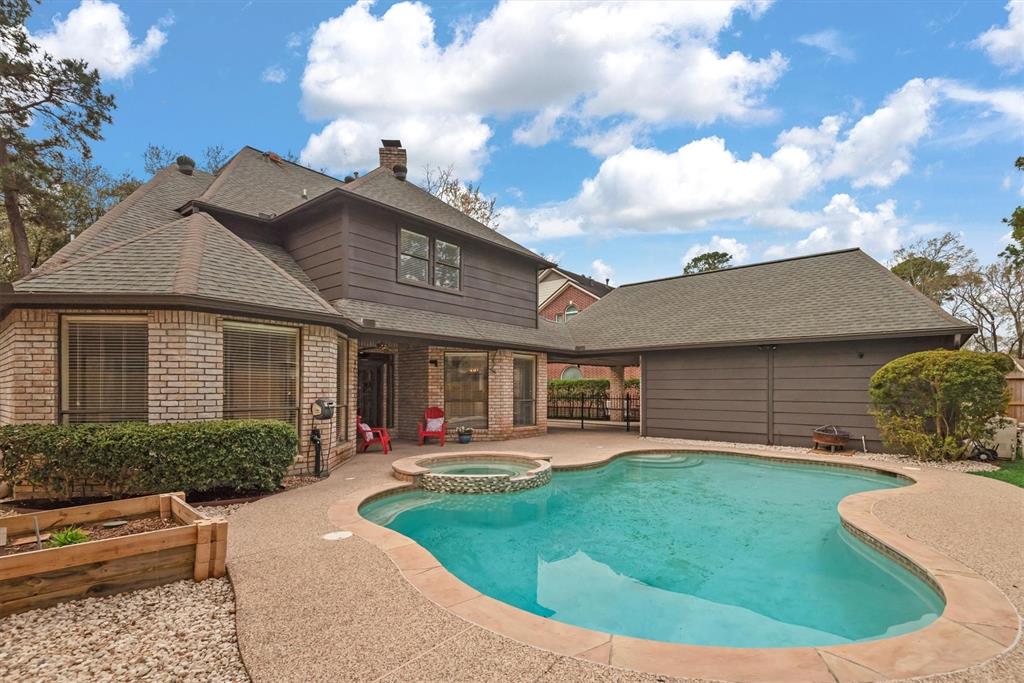
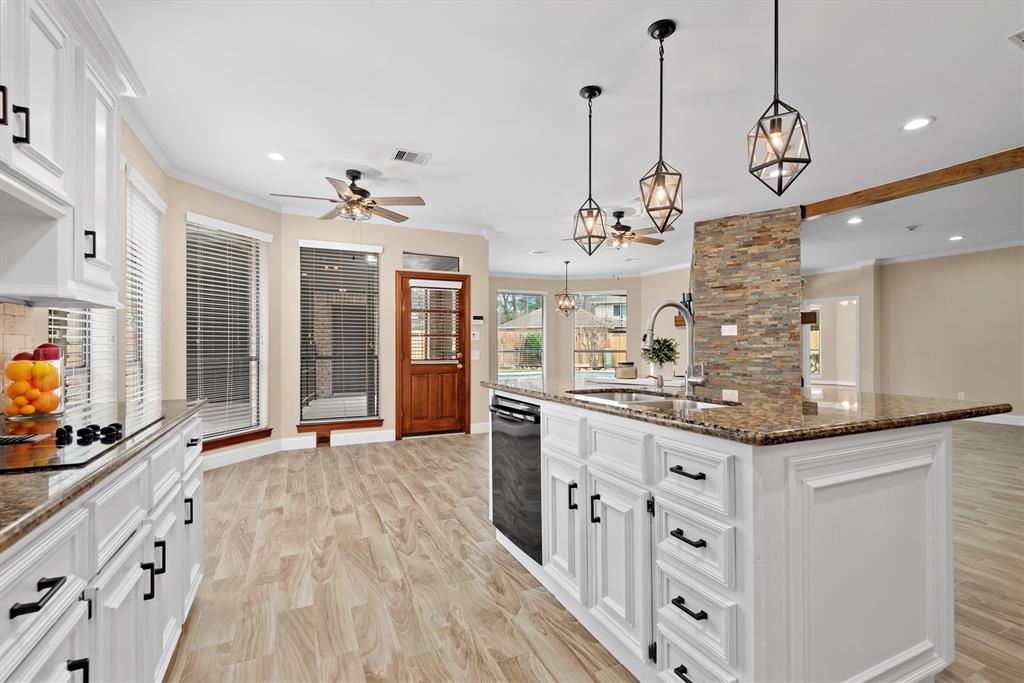
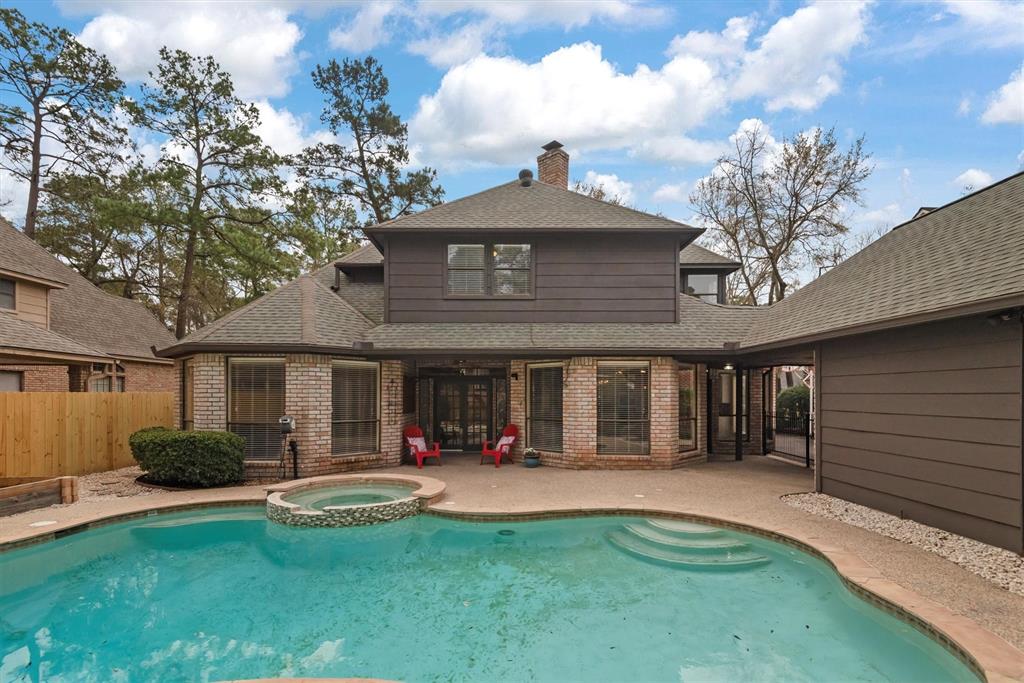
If you are looking for a fantastic, spacious home...this is IT! This home offers 4 bedrooms, 3.5 baths, an office, a gameroom, swimming pool, porte-cachere, electric gate, & covered patios. Upgrades include low maintenance wood-look tile, extensive built-ins throughout & custom stone work. The home is super open, light and bright and has everything you could ask for. Many updates were made in 2021 and include: granite countertops, wood-look tile flooring, kitchen appliances, water heater and full HVAC & furnace replacement. The back fence is recent as well. Located in the prestigious Champions Park area, Champions Racquet Club offers a neighborhood clubhouse, pool, tennis courts and parks which are just a short walk from this home. The location is surrounded by plenty of restaurants & entertainment. Easy access to Hwy 249, Beltway 8 and TX-99 make it great for the commuter. Ready for move-in now! Make your appointment today.
Property Features
Location Information
County
Harris
Geo Market Area
Champions Area
MLS Area
13
Subdivision
Champions Racquet Club Sec 02
Latitude
29.984039
Directions
From 249/Tomball Pkwy, go East on 1960. Turn left onto Cutten Rd. Turn right onto Cherry Hills. Home will be on the left.
Longitude
-95.541532
Interior Features
Primary Bedroom on Main
Yes
Primary Bathroom Description
Half Bath, Primary Bath: Double Sinks, Primary Bath: Jetted Tub, Primary Bath: Separate Shower, Primary Bath: Soaking Tub, Secondary Bath(s): Tub/Shower Combo, Vanity Area
Total Rooms
13
1/2 Baths
1
Room Descriptions
10x14 Bedroom, 11x13 Bedroom, 11x14 Dining Room, 11x15 Bedroom, 12x13 Home Office/Study, 12x15 Kitchen, 13x12 Family, 14x19 Game Room, 15x17 Primary Bedroom, 16x24 Living Room, 9x10 Breakfast
Has Fireplace
Yes
Bedroom Description
En-Suite Bath, Primary Bed - 1st Floor, Walk-In Closet
Fireplace Description
Gaslog Fireplace, Wood Burning Fireplace
Exterior Features
Style
Traditional
Garage Spaces
2
Stories
2
Has a Pool
Yes
Is New Construction
No
Acre Range
0 Up To 1/4 Acre
Exterior
Back Yard Fenced, Covered Patio/Deck, Patio/Deck, Porch, Spa/Hot Tub, Subdivision Tennis Court
Lot Description
Subdivision Lot
Siding
Brick, Cement Board, Wood
Lot Size in Acres
0.195
Parking Description
Detached Garage
Lot Size in Sq. Ft.
8,510
Has Garage
Yes
Is One Story
No
School
School District
Cypress-Fairbanks
Middle School
BLEYL MIDDLE SCHOOL
Elementary School
YEAGER ELEMENTARY SCHOOL (CYPRESS-FAIRBANKS)
High School
CYPRESS CREEK HIGH SCHOOL
Additional Information
Finance Available
Cash Sale, Conventional, FHA, VA
Year Built
1989
Property Type
SFR
Status
Active
Property SubType
Single-Family
Similar Listings

Mortgage Calculator
$2,236
per month
30 Year Fixed. 3.52% Interest Rate.
Principal + Interest
$1,726
Monthly Tax
$399
Monthly Insurance
$111
yrs
%
$
$
Based on a fully amortized fixed rate loan. Ask your agent for the tax rates in your area. Insurance estimate is based on an average cost, your final premium cost will be determined by the type of coverage you select. This program only provides an estimate.
Schools
Walk Score
Real Estate IDX Powered by iHomefinder