
6816 TERRA RYE #6816, SAN ANTONIO, TX 78240
Homes for sale in San Antonio.
Homes for sale in 78240.
List Price$1,900Rental
6816 Terra Rye #6816
San Antonio, TX 78240


Listing #2004006
3
Bedrooms
2 full
Bathrooms
1,507
Square Feet
Rental
Type
About This Property
Imagine coming home to a beautifully updated, single story Perry Homes townhouse just minutes from San Antonio's medical center. With a brand-new roof, luxury vinyl flooring throughout, soaring ceilings, and a lock and leave lifestyle, this move in ready home is perfect for busy professionals, retirees, or anyone looking for easy living without sacrificing style. Other features include: Zero maintenance yard, xeriscaped with no grass to mow. The single level layout maximizes every square foot, offering wide open common areas alongside quiet, private retreats. A welcoming, elongated foyer draws you into the home. The fully equipped kitchen features a dedicated walk in pantry for exceptional storage. The dedicated primary bedroom features a dedicated ensuite bath and large walk in closet. Two additional bedrooms provide plenty of room for family, guests or a home office. Functional extras include a secondary full bath, separate laundry room, attached 2car garage, and huge open attic space for all your extra storage needs. Enjoy unparalleled convenience with everything your lifestyle demands just minutes away, including a vibrant community dog park at the end of the block and a local police station nearby for added community safety. Easy walking distance to both the local Elementary and High Schools, minutes from 2 HEB grocery stores, Walmart and Home Depot. Quick effortless access to the Shops at La Cantera, Six Flags Fiesta Texas, the South Texas Medical Center, premier restaurants, and major highways for a seamless daily commute. 1 Pet OK with pet screening and pet deposit. Max 40 pounds, min 1 year old. Approved on case by case basis.
Listing Courtesy of William Carson, Phyllis Browning Company (305) 479-4088
Property Features
Location Information
County
Bexar
MLS Area
0400
Map Code
547F4
Subdivision
TERRA VIEW TOWNHOMES
Interior Features
Interior
One Living Area, Liv/Din Combo, Breakfast Bar, Walk-In Pantry, High Ceilings, Open Floor Plan, Laundry Room, Walk in Closets, Attic - Partially Floored, Attic - Pull Down Stairs
Heating Fuel
Electric
Master Bedroom Description
DownStairs, Outside Access, Walk-In Closet, Ceiling Fan, Full Bath
Cooling
One Central
Master Bathroom Description
Tub/Shower Combo, Garden Tub
Floors
Ceramic Tile, Vinyl
Heating
Central
Exterior Features
Style
One Story
Water Supplier
SAWS
Exterior
Privacy Fence, Has Gutters
Electric Supplier
CPS
Foundation
Slab
Parking Description
Two Car Garage, Attached
Roof
Composition
Pool Description
None
Water / Sewer
City
Lot Description
0.08
Sewer Supplier
SAWS
School
School District
Northside
Jr. High School
Rudder
Elementary School
Thornton
High School
Marshall
Additional Information
Property Type
RNT
Fees Include
Ceiling Fans, Chandelier, Washer, Dryer, Self-Cleaning Oven, Microwave Oven, Stove/Range, Refrigerator, Disposal, Dishwasher, Ice Maker Connection, Security System (Leased), Pre-Wired for Security, Electric Water Heater, Garage Door Opener, City Garbage service
Year Built
2006
Miscellaneous
Also For Sale
Status
New
Similar Listings
- Active
$1,850
3 Beds
2 Baths
1,414 SqFt.
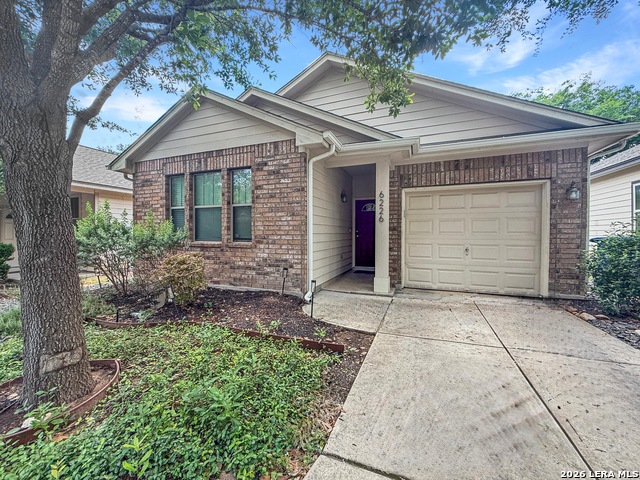
6226 Pecan Tree
San Antonio, TX 78240
#1973725
Rental

Listing Courtesy of Andrea Cruz, Malouff Realty, LLC [email protected]
- Active
$1,850
3 Beds
2 Baths
1,414 SqFt.
6226 Pecan Tree
San Antonio, TX 78240
#1973725
Rental
Listing Courtesy of Andrea Cruz, Malouff Realty, LLC [email protected]

Mortgage Calculator
$7
per month
30 Year Fixed. 3.52% Interest Rate.
Principal + Interest
$6
Monthly Tax
$1
Monthly Insurance
$0
yrs
%
$
$
Based on a fully amortized fixed rate loan. Ask your agent for the tax rates in your area. Insurance estimate is based on an average cost, your final premium cost will be determined by the type of coverage you select. This program only provides an estimate.
Schools
Walk Score
© 2026 LERA MLS. All rights reserved.
© 2026 LERA MLS. All rights reserved.
The data relating to real estate on this website comes in part from the Internet Data Exchange (IDX) Program of the LERA MLS. IDX information is provided exclusively for consumers' personal non-commercial use and may not be used for any purpose other than to identify prospective properties consumers may be interested in purchasing. All Information Is Deemed Reliable But Is Not Guaranteed Accurate.
LERA MLS data last updated at July 29, 2026, 2:00 PM CT
Real Estate IDX Powered by iHomefinder