
6815 COUGAR COVE, SAN ANTONIO, TX 78242
Homes for sale in San Antonio.
Homes for sale in 78242.
List Price$240,000
6815 Cougar Cove
San Antonio, TX 78242
No Property Photo Available
Listing #2006340
About This Property
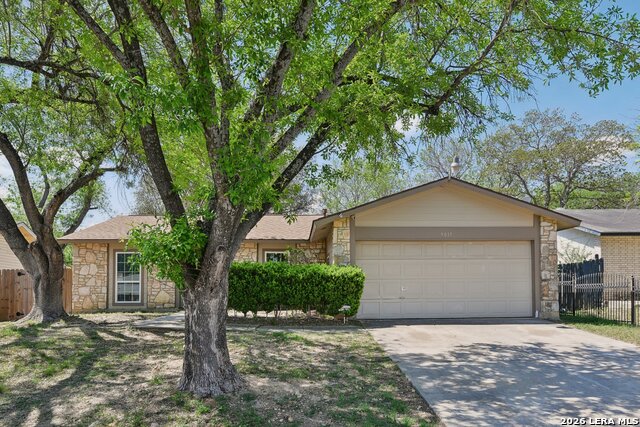
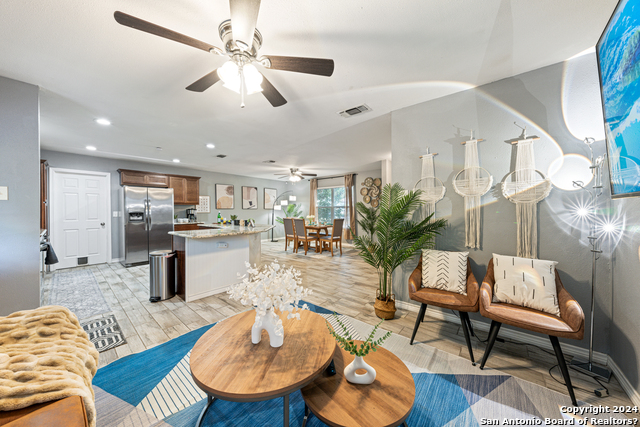
**OPEN HOUSE on Sunday, 08/09/2026 from 1-3pm** This move-in-ready and well-maintained two-story home is situated on a quiet cul-de-sac in San Antonio and has been thoughtfully updated throughout. Recent upgrades include a new roof, fresh interior and exterior paint, and new flooring on both levels, giving the home a clean, modern feel from top to bottom. Additional updates include new kitchen appliances, updated light fixtures and ceiling fans, a new garage door, new front door, new outdoor lighting, a Ring alarm system, and a smart thermostat, offering both style and added peace of mind. A charming front porch offers great curb appeal, complemented by gutters for easy maintenance. Inside, the open floor plan creates a bright and functional layout perfect for entertaining. The kitchen features stainless steel appliances, crisp white cabinetry, and elegant quartz countertops, offering both style and function. The primary suite is conveniently located downstairs and includes a spa-like ensuite bathroom with double vanities, a soaking tub, and a separate walk-in shower. Upstairs, you'll find three spacious bedrooms along with a large, versatile loft area, ideal for a game room, home office, or media room, giving even more flexible living space. Step outside to enjoy a generously sized backyard, offering plenty of room to relax or entertain. Ideally located just minutes from Lackland Air Force Base, this home also provides quick and easy access to Highway 90 and Loop 410, making commutes and travel throughout San Antonio simple and convenient.
Listing Courtesy of Kenneth James, Exquisite Properties, LLC (512) 772-5281
Open House
Sunday, Aug 9
1:00 PM - 3:00 PM
Property Features
Location Information
County
Bexar
MLS Area
2200
Neighborhood Amenities
None
Subdivision
LACKLAND HEIGHTS
Interior Features
Room Dimensions
Living: 16x14, Kitchen: 16x11, MasterBR: 13x10, BR2: 12x10, BR3: 12x9, BR4: 13x9
Fireplace Description
Not Applicable
Interior
One Living Area, Loft, Utility Room Inside, Laundry Main Level, Laundry Room
Heating
Central
Master Bedroom Description
DownStairs, Walk-In Closet, Ceiling Fan, Full Bath
Heating Fuel
Electric
Master Bathroom Description
Tub/Shower Separate, Double Vanity
Cooling
One Central
1/2 Baths
1
Floors
Vinyl
Has Dining Room
Yes
Accessibility
First Floor Bath, Full Bath/Bed on 1st Flr, First Fl
Has Family Room
Yes
Exterior Features
Style
Two Story
Electric Supplier
CPS
Construction
Pre-Owned
Parking Description
Two Car Garage, Attached
Exterior
Privacy Fence, Double Pane Windows
Has Garage
Yes
Manufacturer
Unknown
Garage Spaces
2
Foundation
Slab
Pool/Spa Description
None
Roof
Composition
Lot Size
0.16
Water / Sewer
Water System, Sewer System
Lot Description
Cul-de-Sac/Dead End
Water Supplier
SAWS
School
School District
South San Antonio.
Jr. High School
Alan B. Shepard
Elementary School
Five Palms
High School
South San Antonio
Additional Information
Proposed Terms
Conventional, FHA, VA, Cash
Status
New
Property Type
SFR
HOA Fee
$375
Property SubType
Single Family Detached
HOA Frequency
Annually
Year Built
2006
Miscellaneous
Virtual Tour
Similar Listings
- ActiveVirtual Tour
$245,000
5 Beds
2 Baths
1,568 SqFt.
9019 Old Sky Harbor
San Antonio, TX 78242
#1953635
House

Listing Courtesy of Katheryn Powers, eXp Realty [email protected]
- Active
$194,500
4 Beds
2 Baths
1,105 SqFt.
8939 Old Sky Harbor
San Antonio, TX 78242
#1955820
House
Listing Courtesy of Maria Arvizu, Texas Signature Realty [email protected]
- ActiveVirtual Tour
$245,000
5 Beds
2 Baths
1,568 SqFt.
9019 Old Sky Harbor
San Antonio, TX 78242
#1953635
House
Listing Courtesy of Katheryn Powers, eXp Realty [email protected]


Mortgage Calculator
$1,120
per month
30 Year Fixed. 3.52% Interest Rate.
Principal + Interest
$864
Monthly Tax
$200
Monthly Insurance
$56
yrs
%
$
$
Based on a fully amortized fixed rate loan. Ask your agent for the tax rates in your area. Insurance estimate is based on an average cost, your final premium cost will be determined by the type of coverage you select. This program only provides an estimate.
Schools
Walk Score
© 2026 LERA MLS. All rights reserved.
© 2026 LERA MLS. All rights reserved.
The data relating to real estate on this website comes in part from the Internet Data Exchange (IDX) Program of the LERA MLS. IDX information is provided exclusively for consumers' personal non-commercial use and may not be used for any purpose other than to identify prospective properties consumers may be interested in purchasing. All Information Is Deemed Reliable But Is Not Guaranteed Accurate.
LERA MLS data last updated at August 6, 2026, 2:07 PM CT
Real Estate IDX Powered by iHomefinder