
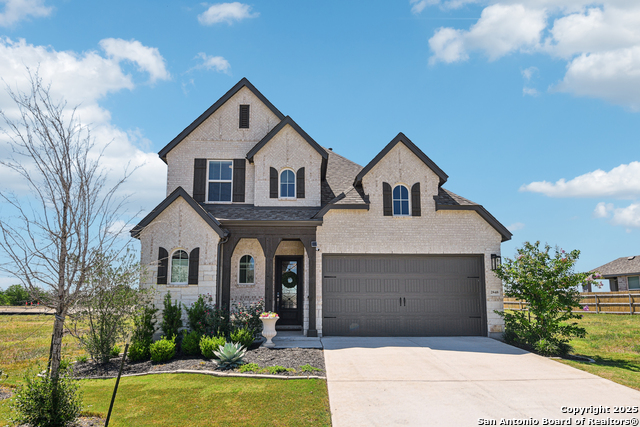
653 BROOMSEDGE ST, NEW BRAUNFELS, TX 78130
Homes for sale in New Braunfels.
Homes for sale in 78130.
List Price$414,990
653 Broomsedge St
New Braunfels, TX 78130

Listing #1871588
4
Bedrooms
3 full
Bathrooms
2,748
Square Feet
House
Type
About This Property
This stunning two-story Milano floorplan features a dramatic grand entrance, with distinct dining and living areas that create a refined atmosphere. Upstairs, a spacious game room offers the perfect space for entertainment and relaxation. The open-concept great room effortlessly flows into a gourmet kitchen, complete with luxurious Omega Stone countertops, a large island, 42-inch cabinetry, and built-in Whirlpool appliances. The master suite, conveniently located on the main floor, includes double walk-in closets for added convenience as well as a pocket office tucked outside the entry door. A well-positioned secondary bedroom at the front of the home provides privacy and comfort. Outside, the expansive Texas-sized covered patio sets the stage for memorable outdoor gatherings. Schedule your visit today and experience this remarkable home firsthand!
Seller's Representative
eXp Realty
Similar Listings



Schools
Walk Score

© 2026 LERA MLS. All rights reserved.
© 2026 LERA MLS. All rights reserved.
The data relating to real estate on this website comes in part from the Internet Data Exchange (IDX) Program of the LERA MLS. IDX information is provided exclusively for consumers' personal non-commercial use and may not be used for any purpose other than to identify prospective properties consumers may be interested in purchasing. All Information Is Deemed Reliable But Is Not Guaranteed Accurate.
LERA MLS data last updated at August 8, 2026, 11:39 AM CT
Real Estate IDX Powered by iHomefinder