
6403 HEATHERS RUN, SAN ANTONIO, TX 78227
Homes for sale in San Antonio.
Homes for sale in 78227.
6403 HEATHERS RUN
San Antonio, TX 78227
List Price$1,350Rental



Listing #1855315
3
Bedrooms
2 full, 1 partial
Bathrooms
1,217
Square Feet
Rental
Type
About This Property
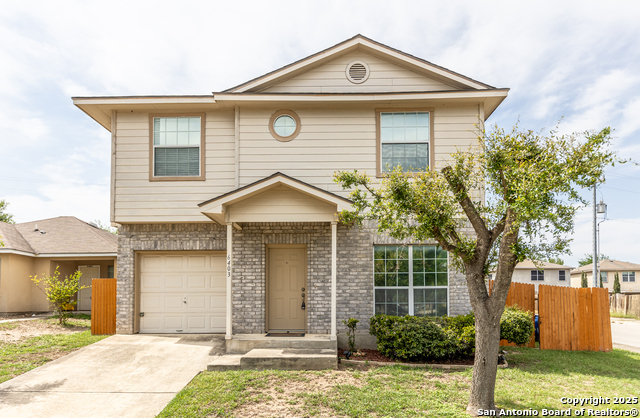
Available Immediately! Additional showing options are available! Tenant discount of $100.00. Seize the opportunity to make 6403 Heathers Run your new home in the vibrant city of San Antonio, Texas! This charming property offers three spacious bedrooms and two full baths, providing ample space for comfortable living. With a total area of 1,300 square feet, every corner of this home is designed to offer a blend of functionality and style. Step inside and be greeted by a welcoming atmosphere with a charming interior. The layout ensures a seamless flow of natural light throughout, enhancing the warmth and coziness of each room. Located in a lively neighborhood.. Imagine evenings spent relaxing in the comfort of your new rental home or enjoying delightful meals in a setting that complements your lifestyle. The address, 6403 Heathers Run, places you in proximity to all the amenities and conveniences that San Antonio has to offer. This home is also less than 5 minutes from the front gate of Lackland AFB. A 6-month lease option is available with a 20% increase in monthly rent. Approved animal fees range from $40 to $100 per month depending on PetScreener animal score. Guidance on emotional support animals, service animals, or large breed animals are found in the screening criteria document. Approved applicants have the option to borrow Security Deposit funds at lease signing. Present the Screening Criteria document posted on the MLS to your Client. Send Clients to website to apply.
Virtual Tour
Listing Courtesy of Melanie Thomas, RentWerx San Antonio (210) 497-8686
Property Features
Location Information
County
Bexar
MLS Area
2200
Map Code
647E5
Subdivision
HEATHERS COVE
Interior Features
Room Dimensions
Dining: 11x11, Living: 15x14, Kitchen: 8x12, MasterBR: 14x15, BR2: 11x10, BR3: 10x11
Amenities
None
Interior
One Living Area, Eat-In Kitchen, Breakfast Bar, Utility Area in Garage, All Bedrooms Upstairs, Cable TV Available, High Speed Internet
Heating
Central
Master Bedroom Description
Upstairs, Walk-In Closet, Ceiling Fan, Full Bath
Heating Fuel
Electric
Master Bathroom Description
Tub/Shower Combo, Single Vanity
Cooling
One Central
1/2 Baths
1
Floors
Carpeting, Linoleum
Exterior Features
Style
Two Story
Water Supplier
SAWS
Exterior
Patio Slab, Privacy Fence
Electric Supplier
CPS
Foundation
Slab
Parking Description
One Car Garage
Roof
Composition
Pool Description
None
Water / Sewer
Water System, Sewer System
Lot Description
0.12
Sewer Supplier
SAWS
School
School District
Southwest I.S.D.
Jr. High School
Rayburn Sam
Elementary School
Sun Valley
High School
So. San Antonio West
Additional Information
Property Type
RNT
Fees Include
Ceiling Fans, Washer Connection, Dryer Connection, Stove/Range
Year Built
2006
Miscellaneous
Broker-Manager
Status
Active
Similar Listings


Mortgage Calculator
$5
per month
30 Year Fixed. 3.52% Interest Rate.
Principal + Interest
$4
Monthly Tax
$1
Monthly Insurance
$0
yrs
%
$
$
Based on a fully amortized fixed rate loan. Ask your agent for the tax rates in your area. Insurance estimate is based on an average cost, your final premium cost will be determined by the type of coverage you select. This program only provides an estimate.
Schools
Walk Score

© 2025 LERA MLS. All rights reserved.
© 2025 LERA MLS. All rights reserved.
The data relating to real estate on this website comes in part from the Internet Data Exchange (IDX) Program of the LERA MLS. IDX information is provided exclusively for consumers' personal non-commercial use and may not be used for any purpose other than to identify prospective properties consumers may be interested in purchasing. All Information Is Deemed Reliable But Is Not Guaranteed Accurate.
LERA MLS data last updated at November 16, 2025, 7:27 AM CT
Real Estate IDX Powered by iHomefinder