
6122 GARDEN LAKES LANE, SUGAR LAND, TX 77479
Homes for sale in Sugar Land.
Homes for sale in 77479.
6122 Garden Lakes Lane
Sugar Land, TX 77479
List Price$2,950Rental


Listing #44298942
4
Bedrooms
3 full, 1 partial
Bathrooms
3,072
Square Feet
Rental
Type
About This Property
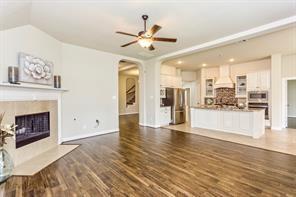
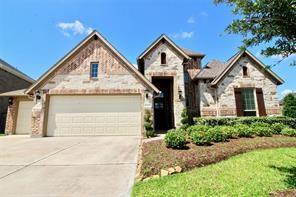
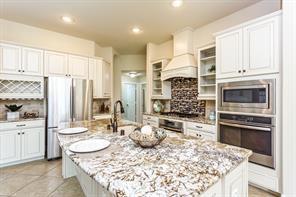
Stunning home nestled in desirable River Park with laminate flooring in main areas & three bedrooms. Great 1.5 story floorplan w/lots of natural light. The elegant formal dining is great for memorable celebrations! You have a private study/office with french doors and a wall of windows for relaxing views of the backyard. The jawdropping island kitchen opens up to the family room & does not disappoint with granite countertops, stainless steel appliances & an ample amount of counter/cabinet space. The refrigerator is included in the lease. The light and bright breakfast area gives you direct access to the backyard. You will love the spacious living room featuring a cozy fireplace! Retreat to the primary bedroom & bath granite sink counters, a relaxing whirlpool tub + separate shower. One secondary bedroom w/en-suite bath. Upstairs you have a large game room & pre-wired media room! Three car 4ft extended garage. Must see!
Property Features
Location Information
County
Fort Bend
Geo Market Area
Sugar Land West
LegalSubdivision
Enclave at Riverpark
Subdivision
RIVERPARK
MLS Area
30
Directions
Traveling S on 59; Take the Brazos River Turnaround exit; Right on Summit Creek Dr.; Right on Sandy Ridge Ln.; Right on Flowering Brook Ln.; Right on Garden Lakes Ln.; Home will be on the right.
Latitude
29.566682
Master Planned Community
River Park
Longitude
-95.674125
Interior Features
Total Rooms
11
1/2 Baths
1
Room Descriptions
10x9 Breakfast, 12x10 Bedroom, 13x11 Home Office/Study, 14x11 Bedroom, 14x11 Dining Room, 14x12 Bedroom, 14x12 Kitchen, 17x15 Game Room, 17x16 Primary Bedroom, 18x16 Living Room, 19x13 Media Room
Has Fireplace
Yes
Bedroom Description
All Bedrooms Down, En-Suite Bath, Walk-In Closet
Fireplace Description
Gaslog Fireplace
Primary Bathroom Description
Half Bath, Primary Bath: Double Sinks, Primary Bath: Jetted Tub, Primary Bath: Separate Shower
Exterior Features
Style
Traditional
Garage Spaces
3
Stories
1
Has a Pool
No
Is New Construction
No
Lot Description
Subdivision Lot
Exterior
Back Yard, Back Yard Fenced, Patio/Deck, Sprinkler System
Lot Size in Acres
0.346
Parking Description
Attached Garage
Lot Size in Sq. Ft.
15,077
Has Garage
Yes
Is One Story
Yes
School
School District
Lamar Consolidated
Middle School
LAMAR JUNIOR HIGH SCHOOL
Elementary School
HUTCHISON ELEMENTARY SCHOOL
High School
LAMAR CONSOLIDATED HIGH SCHOOL
Additional Information
Property Type
RNT
Pets
Case By Case Basis
Property SubType
Rental
Security Deposit
2950
Year Built
2016
Lease Terms
One Year
Status
Active
Similar Listings
Mortgage Calculator
$12
per month
30 Year Fixed. 3.52% Interest Rate.
Principal + Interest
$10
Monthly Tax
$2
Monthly Insurance
$0
yrs
%
$
$
Based on a fully amortized fixed rate loan. Ask your agent for the tax rates in your area. Insurance estimate is based on an average cost, your final premium cost will be determined by the type of coverage you select. This program only provides an estimate.
Schools
Walk Score
Real Estate IDX Powered by iHomefinder