
600 DAWNRIDGE DRIVE, POTEET, TX 78065
Homes for sale in Poteet.
Homes for sale in 78065.
List Price$225,000
600 Dawnridge Drive
Poteet, TX 78065


Listing #1949248
3
Bedrooms
2 full
Bathrooms
1,232
Square Feet
House
Type
About This Property
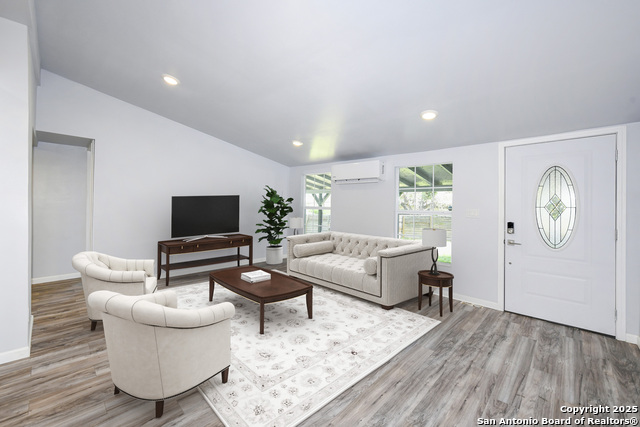
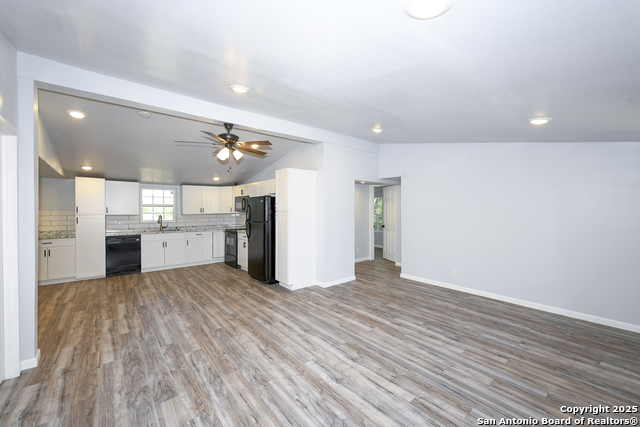
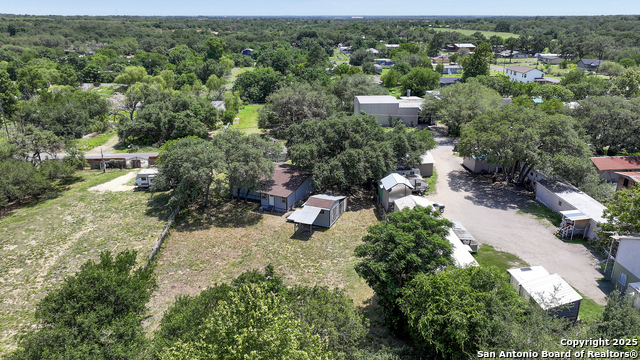
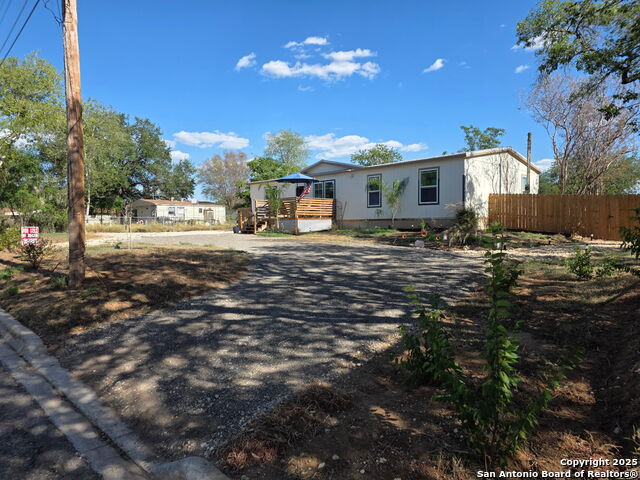
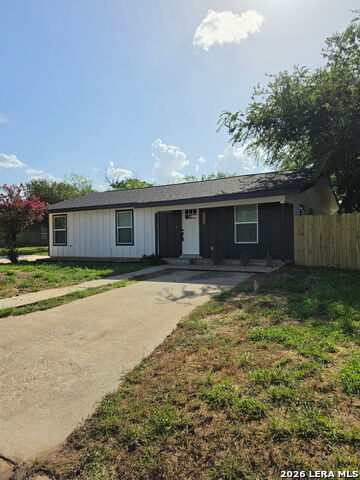
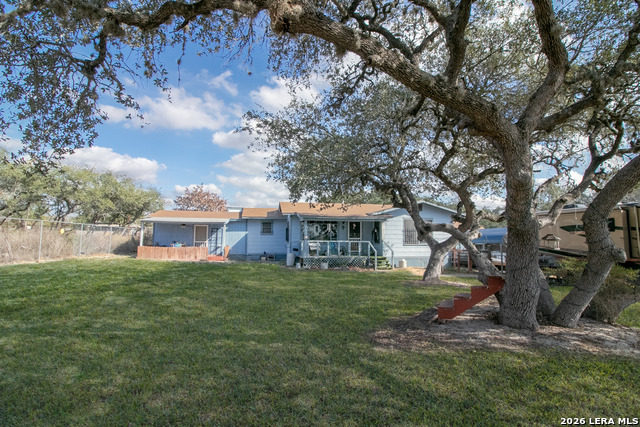
Move In Ready on owned land! Conventional financing available and down payment assistance to those that qualify. Great for a homeowner or an investor with rental and creative-finance upside, this charming home blends modern comfort with peaceful country living. Fully renovated in 2023 - open floor plan with shaker cabinetry, matching appliances, durable LVP flooring, and mini-split AC, primary suite with private en-suite, mud/laundry room, and covered front porch. Sitting on nearly a half acre that's fully fenced and gated, with a separate accessory building ideal for a home office, art studio, or outdoor entertaining. Outside is ideal for gatherings, gardening, RV parking, outdoor entertaining, hobbies, or simply relaxing. Nestled just minutes from Toyota Plant and Medina River Natural Area, with easy access to HWY 16, Loop 1604, and downtown San Antonio (only 33 minutes away), this property offers a unique blend of tranquility and accessibility. Whether you're looking for a quiet escape or stylish home, this one is not to be missed! Conventional financing available!
Listing Courtesy of Elizabeth Mauricio, JB Goodwin, REALTORS (360) 770-8474
Property Features
Location Information
County
Atascosa
MLS Area
2900
Neighborhood Amenities
None
Subdivision
SHALIMAR VILLAGE
Interior Features
Room Dimensions
Dining: 8x6, Kitchen: 14x12, Family: 14x16, MasterBR: 14x12, BR2: 14x10, BR3: 14x10
Fireplace Description
Not Applicable
Interior
One Living Area, Liv/Din Combo, Eat-In Kitchen, Utility Room Inside, Open Floor Plan, High Speed Internet, Laundry Room
Heating
Central, Other
Master Bedroom Description
DownStairs, Full Bath
Heating Fuel
Electric, Other
Master Bathroom Description
Shower Only
Cooling
Other
Has Dining Room
Yes
Floors
Laminate
Has Family Room
Yes
Exterior Features
Style
One Story, Manufactured Home - Double Wide
Water Supplier
SAWS
Construction
Pre-Owned
Electric Supplier
KARNES
Exterior
Deck/Balcony, Privacy Fence, Chain Link Fence, Double Pane Windows, Storage Building/Shed
Parking Description
None/Not Applicable
Manufacturer
UNKNOWN
Pool/Spa Description
None
Roof
Composition
Lot Size
0.443
Water / Sewer
Septic, City
Lot Description
1/4 - 1/2 Acre, Level
Sewer Supplier
SEPTIC
Is One Story
Yes
School
School District
Somerset
Jr. High School
Somerset
Elementary School
Somerset
High School
Somerset
Additional Information
Proposed Terms
Conventional, Cash
Year Built
1983
Property Type
SFR
Status
Active
Property SubType
Manufactured
Is Short Sale
No
Similar Listings


Mortgage Calculator
$1,049
per month
30 Year Fixed. 3.52% Interest Rate.
Principal + Interest
$810
Monthly Tax
$187
Monthly Insurance
$52
yrs
%
$
$
Based on a fully amortized fixed rate loan. Ask your agent for the tax rates in your area. Insurance estimate is based on an average cost, your final premium cost will be determined by the type of coverage you select. This program only provides an estimate.
Schools
Walk Score

© 2026 LERA MLS. All rights reserved.
© 2026 LERA MLS. All rights reserved.
The data relating to real estate on this website comes in part from the Internet Data Exchange (IDX) Program of the LERA MLS. IDX information is provided exclusively for consumers' personal non-commercial use and may not be used for any purpose other than to identify prospective properties consumers may be interested in purchasing. All Information Is Deemed Reliable But Is Not Guaranteed Accurate.
LERA MLS data last updated at July 27, 2026, 8:17 PM CT
Real Estate IDX Powered by iHomefinder