
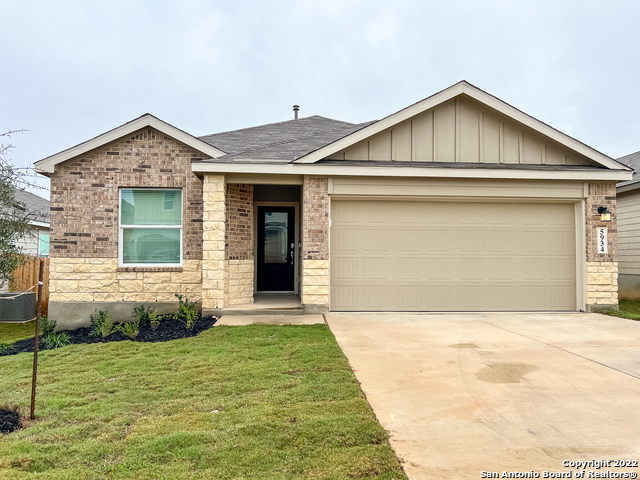
5934 VESTIGE BEND, BULVERDE, TX 78163
Homes for sale in Bulverde.
Homes for sale in 78163.
List Price$335,000
5934 Vestige Bend
Bulverde, TX 78163
Listing #1959606
4
Bedrooms
3 full
Bathrooms
1,910
Square Feet
House
Type
About This Property
Welcome to this well appointed open concept home designed for both comfortable everyday living and effortless entertaining. The kitchen features White Shaker cabinetry, gray granite countertops, and a large island with breakfast bar, complemented by a stainless steel built-in microwave and gas range for both style and functionality. The desirable split floor plan provides privacy and flexibility. The primary suite offers a relaxing retreat with an ensuite bathroom featuring a double vanity, granite countertop, and spacious walk-in shower. Three additional bedrooms provide ample space, with one offering flexibility as a home office, gym, or playroom. Residents enjoy spectacular community amenities, including a state of the art amenities center with two playgrounds and bathroom access, a catch and release pond, a 24hour access fitness center, infinity edge and beach entry play pools, and a separate Jr. Olympic style pool. A perfect combination of comfort, functionality, and resort style living.
Seller's Representative
Limestone Country Properties -
Similar Listings


Schools
Walk Score

© 2026 LERA MLS. All rights reserved.
© 2026 LERA MLS. All rights reserved.
The data relating to real estate on this website comes in part from the Internet Data Exchange (IDX) Program of the LERA MLS. IDX information is provided exclusively for consumers' personal non-commercial use and may not be used for any purpose other than to identify prospective properties consumers may be interested in purchasing. All Information Is Deemed Reliable But Is Not Guaranteed Accurate.
LERA MLS data last updated at July 30, 2026, 8:53 PM CT
Real Estate IDX Powered by iHomefinder