
568 FIREWHEEL, BANDERA, TX 78003
Homes for sale in Bandera.
Homes for sale in 78003.
568 Firewheel
Bandera, TX 78003
List Price$490,000



Listing #1934151
3
Bedrooms
2 full
Bathrooms
2,380
Square Feet
House
Type
About This Property
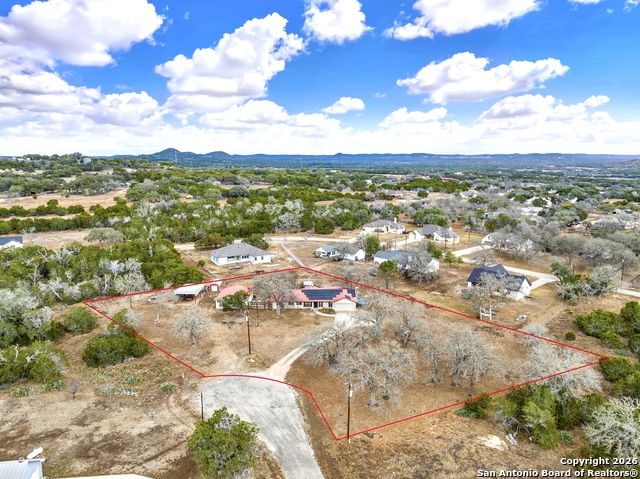
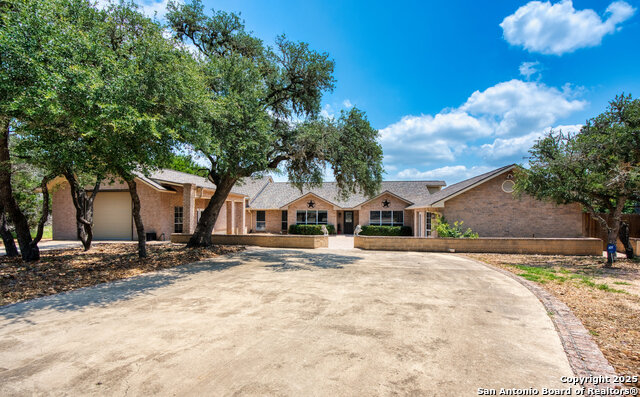
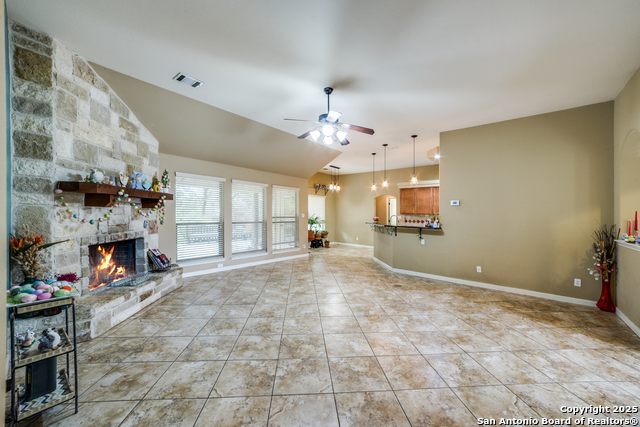
Welcome home to this exceptionally well-kept and thoughtfully updated 3-bedroom, 2-bath home situated on three lots totaling approximately 1.6 acres, shaded by beautiful mature trees and tucked away on a quiet cul-de-sac. This property offers space, functionality, and comfort both inside and out. Inside, you'll find numerous upgrades, including new flooring and pine ceilings (2019), granite countertops (2023), stainless steel appliances featuring a Bosch dishwasher, electric stove, and refrigerator, plus custom up and down blinds in the livingroom, zebra blinds in the primary, guest room, and dining room. The living room showcases a custom built-in and a cozy wood-burning fireplace (chimney swept 2025). The primary suite was expanded and updated in 2023, offering an upgraded closet and a beautifully remodeled bath with double sinks, walk-in shower, and French-door closet. A 2023 laundry room extension adds convenience with a walk-in pantry, water softener, and added storage. Additional improvements include a 2023 hot water heater, metal roof, and heat pump water heater. This home offers ADA accessibility, including an accessible bedroom and bathroom with walk-in shower. A spacious enclosed sunroom (approx. 320 sq ft) with a mini-split provides year-round enjoyment, while a covered back patio is perfect for relaxing outdoors. The property truly shines with its exterior features: a 36x30 shop with electric, A/C, water, and toilet; open RV cover (20x40); 10.5x16 red barn with ramp for golf cart, mower, or storage; chicken coop; and four 1,250-gallon rainwater collection tanks. Additional highlights include wired generator hookup, paid solar panels, traditional septic pump replaced in 2019, and quarterly pest control. A rare opportunity offering privacy, upgrades, and versatility-this property is ready to be enjoyed.
Listing Courtesy of Chelsea Schmidt, Homestead & Ranch Real Estate (210) 483-3886
Property Features
Location Information
County
Bandera
MLS Area
2400
Neighborhood Amenities
Waterfront Access, Pool, Tennis, Clubhouse, Park/Playg
Subdivision
Bandera River Ranch
Interior Features
Room Dimensions
Living: 21x19, Kitchen: 8x10, MasterBR: 15x12, BR2: 12x13, BR3: 13x14
Fireplace Description
One, Living Room
Interior
One Living Area, Liv/Din Combo, Eat-In Kitchen, Breakfast Bar, Walk-In Pantry, Florida Room, Shop, Utility Room Inside, 1st Floor Lvl/No Steps, High Ceilings, Open Floor Plan, Pull Down Storage, High Speed Internet, Laundry Main Level, Laundry Room, Walk in Closets, Attic
Heating
Central, Heat Pump
Master Bedroom Description
Sitting Room, Walk-In Closet, Ceiling Fan, Full Bath
Heating Fuel
Electric, Solar
Master Bathroom Description
Shower Only, Double Vanity
Cooling
One Central, Heat Pump
Has Dining Room
Yes
Floors
Ceramic Tile, Vinyl
Has Family Room
Yes
Accessibility
No Stairs, Wheelchair Accessible, Wheelchair Modific
Exterior Features
Style
One Story, Texas Hill Country
Electric Supplier
BEC
Construction
Pre-Owned
Parking Description
Two Car Garage, Attached
Exterior
Covered Patio, Deck/Balcony, Double Pane Windows, Storage Building/Shed, Has Gutters, Mature Trees, Workshop, Ranch Fence, Storm Doors
Has Garage
Yes
Manufacturer
UNKN
Garage Spaces
2
Foundation
Slab
Pool/Spa Description
None
Roof
Metal
Lot Size
1.64
Water / Sewer
Water System, Septic, Water Storage
Lot Description
Cul-de-Sac/Dead End, County VIew, 1 - 2 Acres, Mature Trees (ext feat), Level
Sewer Supplier
Septic
Is One Story
Yes
Water Supplier
BRRWC
School
School District
Bandera Isd
Jr. High School
Bandera
Elementary School
Alkek
High School
Bandera
Additional Information
Proposed Terms
Conventional, FHA, VA, Cash
Status
New
Property Type
SFR
HOA Fee
$600
Property SubType
Single Family Detached
HOA Frequency
Annually
Year Built
1998
Similar Listings

Mortgage Calculator
$2,287
per month
30 Year Fixed. 3.52% Interest Rate.
Principal + Interest
$1,765
Monthly Tax
$408
Monthly Insurance
$114
yrs
%
$
$
Based on a fully amortized fixed rate loan. Ask your agent for the tax rates in your area. Insurance estimate is based on an average cost, your final premium cost will be determined by the type of coverage you select. This program only provides an estimate.
Schools
Walk Score

© 2026 LERA MLS. All rights reserved.
© 2026 LERA MLS. All rights reserved.
The data relating to real estate on this website comes in part from the Internet Data Exchange (IDX) Program of the LERA MLS. IDX information is provided exclusively for consumers' personal non-commercial use and may not be used for any purpose other than to identify prospective properties consumers may be interested in purchasing. All Information Is Deemed Reliable But Is Not Guaranteed Accurate.
LERA MLS data last updated at January 16, 2026, 5:02 AM CT
Real Estate IDX Powered by iHomefinder