
550 COUNTY ROAD 262, MICO, TX 78056
Homes for sale in Mico.
Homes for sale in 78056.
List Price$500,000
550 COUNTY ROAD 262
Mico, TX 78056

Listing #2006152
About This Property
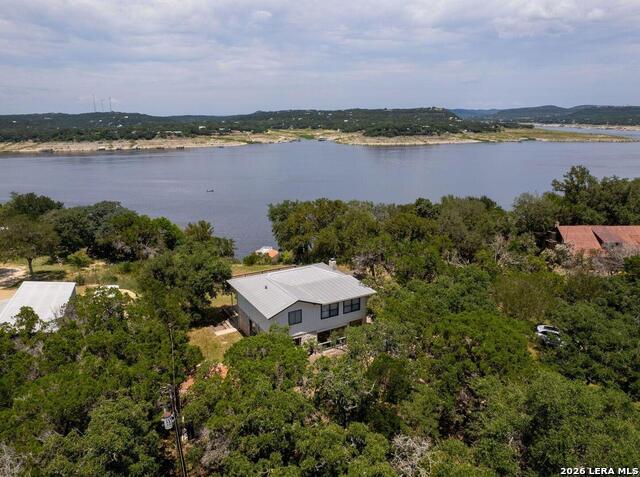
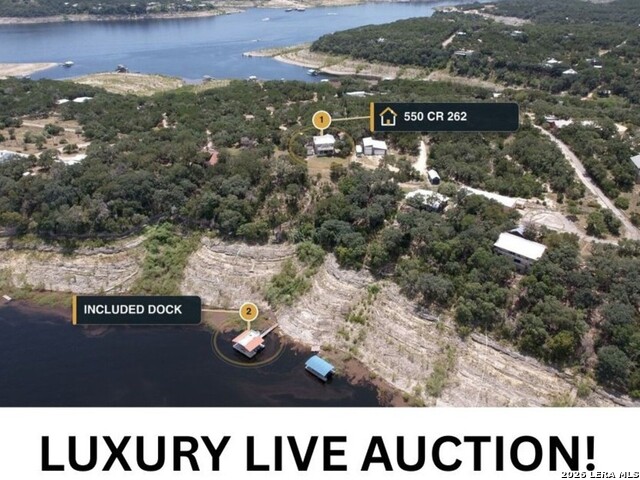
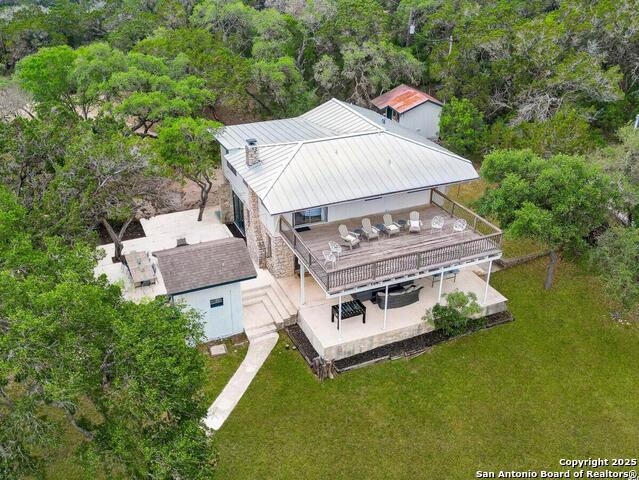
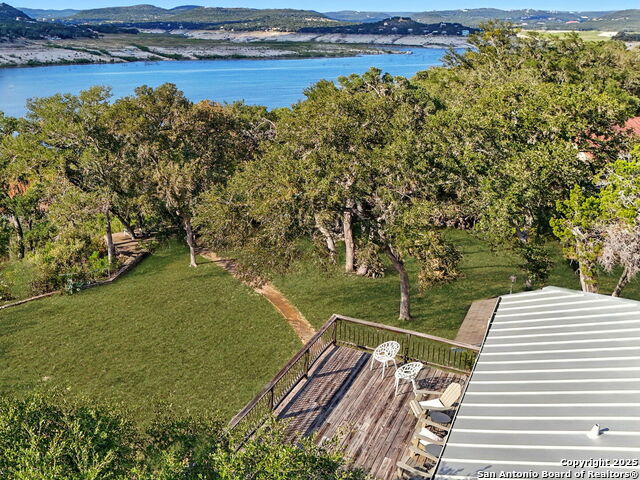
LUXURY LIVE AUCTION! Bidding to start from $500,000.00! THE LAKE IS BACK! Water levels have returned, boats and jet skis are once again cruising the water, and this exceptional Hill Country retreat is ready to be enjoyed. Whether you're seeking a private sanctuary, weekend escape, or short-term rental, this beautifully updated property offers the perfect blend of privacy and recreation. Set on 2.057 picturesque, park-like acres with breathtaking Hill Country views, the home welcomes you with abundant natural light, a stunning rock fireplace, and an inviting open living space designed for gathering. The updated kitchen features a granite countertop. Upstairs you'll find four spacious bedrooms, including a serene primary suite with private access to an expansive second-story deck, an incredible place to enjoy your morning coffee or unwind with unforgettable Texas sunsets. Outdoor living is equally impressive, featuring a covered patio, generous entertaining space, an updated dock, and a convenient full bath/shower house for easy cleanup after a day on the lake. Thoughtful improvements, including a gated entrance, premium whole-home water filtration system, updated electrical, and numerous additional upgrades, provide comfort and peace of mind. Just 10 minutes from Sunset Resort, you'll enjoy convenient access to boating, water sports, dining, and year-round recreation. Rarely does a property combine panoramic Hill Country beauty, restored lake access, exceptional privacy, and investment potential so effortlessly. Experience the lifestyle you've been waiting for and schedule your private showing today.
Listing Courtesy of Cynthia McGee, HOMEROCK REALTY (210) 454-7768
Property Features
Location Information
County
Medina
MLS Area
3000
Neighborhood Amenities
None
Subdivision
WEST SHORE
Interior Features
Room Dimensions
Dining: 18x12, Living: 12x13, Kitchen: 12x12, MasterBR: 13x16, BR2: 13x18, BR3: 13x12, BR4: 9x9
Fireplace Description
Living Room
Interior
One Living Area, Separate Dining Room, All Bedrooms Upstairs, Laundry in Garage
Heating
Central
Master Bedroom Description
Upstairs
Heating Fuel
Electric
Master Bathroom Description
Tub/Shower Combo
Cooling
One Central, One Window/Wall
Has Dining Room
Yes
Floors
Vinyl
Has Family Room
Yes
Exterior Features
Style
Two Story
Electric Supplier
BEC
Construction
Pre-Owned
Parking Description
None/Not Applicable
Exterior
Patio Slab, Covered Patio, Deck/Balcony, Storage Building/Shed, Mature Trees, Dock, Water Front Improved
Pool/Spa Description
None
Manufacturer
Unknown
Lot Size
2.057
Foundation
Slab
Lot Description
Lakefront, On Waterfront, County VIew, Water View, 1 - 2 Acres, Secluded
Roof
Composition, Metal
Has Waterfront
Yes
Water / Sewer
Water System, Septic, Water Storage
School
School District
Medina Valley I.S.D.
Jr. High School
Loma Alta
Elementary School
Medina
High School
Medina
Additional Information
Proposed Terms
Conventional, VA, Cash
Year Built
1935
Property Type
SFR
Status
New
Property SubType
Single Family Detached
Is Short Sale
No
Similar Listings

Mortgage Calculator
$2,333
per month
30 Year Fixed. 3.52% Interest Rate.
Principal + Interest
$1,801
Monthly Tax
$416
Monthly Insurance
$116
yrs
%
$
$
Based on a fully amortized fixed rate loan. Ask your agent for the tax rates in your area. Insurance estimate is based on an average cost, your final premium cost will be determined by the type of coverage you select. This program only provides an estimate.
Schools
Walk Score

© 2026 LERA MLS. All rights reserved.
© 2026 LERA MLS. All rights reserved.
The data relating to real estate on this website comes in part from the Internet Data Exchange (IDX) Program of the LERA MLS. IDX information is provided exclusively for consumers' personal non-commercial use and may not be used for any purpose other than to identify prospective properties consumers may be interested in purchasing. All Information Is Deemed Reliable But Is Not Guaranteed Accurate.
LERA MLS data last updated at August 6, 2026, 2:07 PM CT
Real Estate IDX Powered by iHomefinder