
5434 WHEATLEY STREET #A, HOUSTON, TX 77091
Homes for sale in Houston.
Homes for sale in 77091.
5434 Wheatley Street #A
Houston, TX 77091
List Price$2,350Rental
Listing #20741202
3
Bedrooms
2 full, 1 partial
Bathrooms
1,671
Square Feet
Rental
Type
About This Property
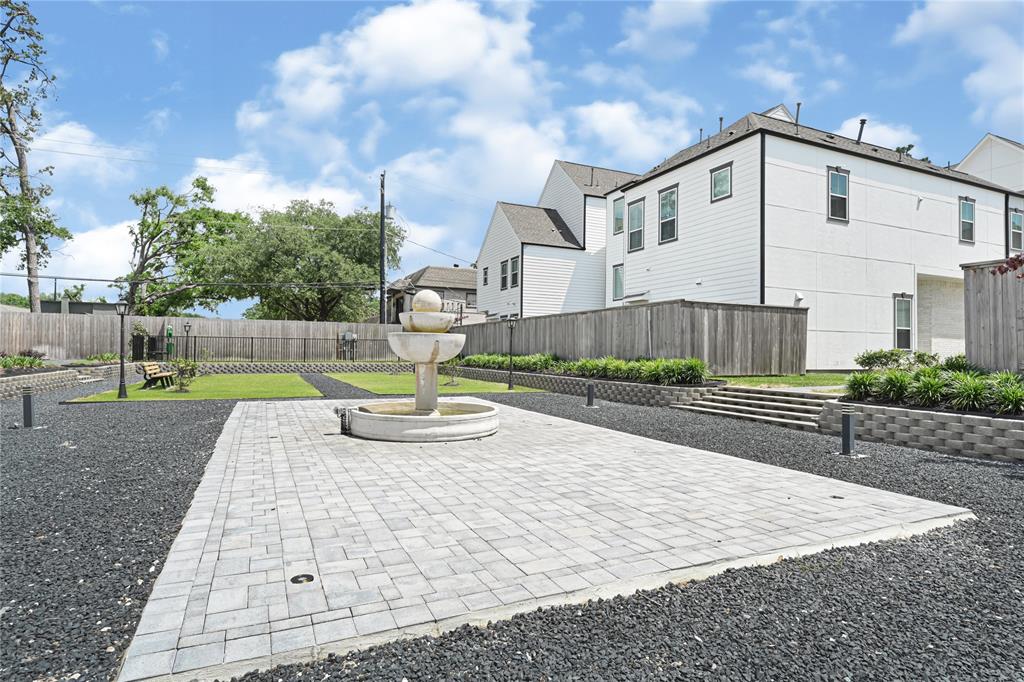
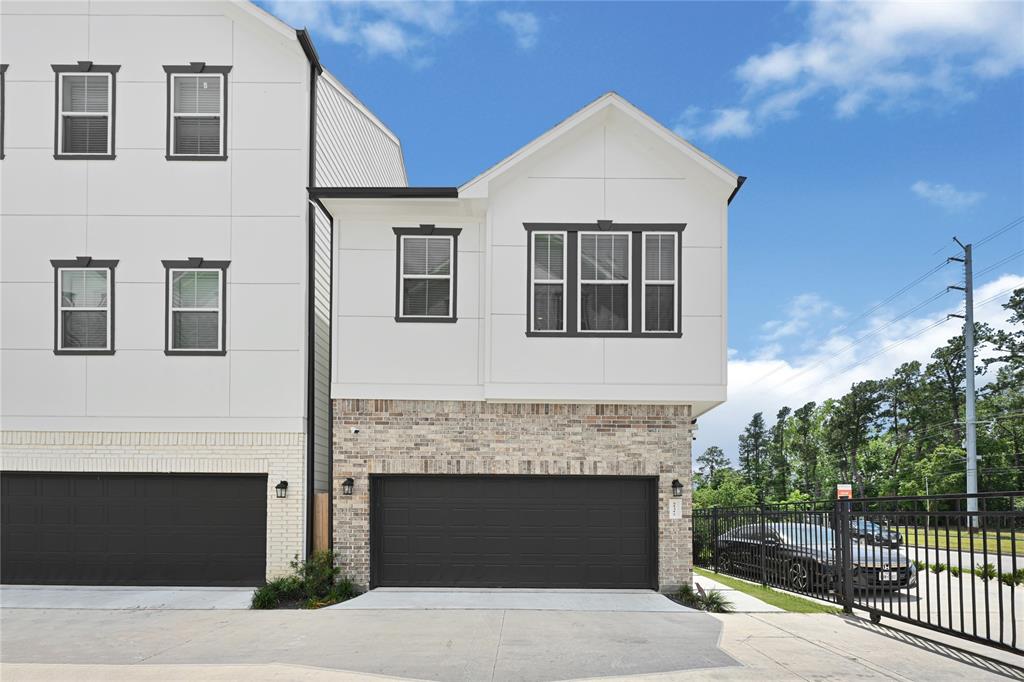
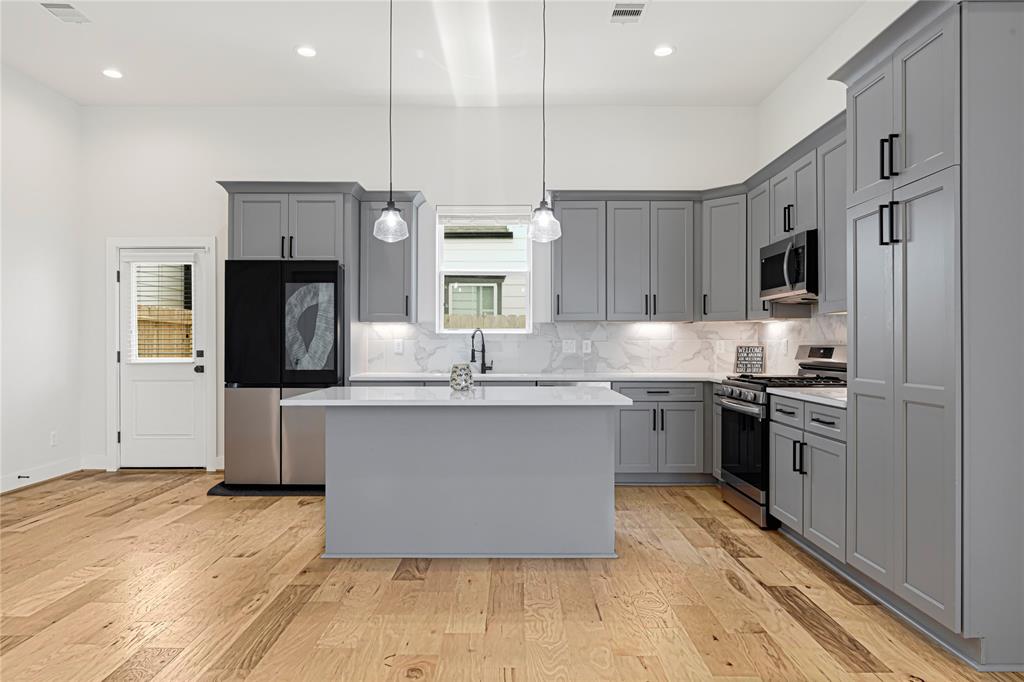
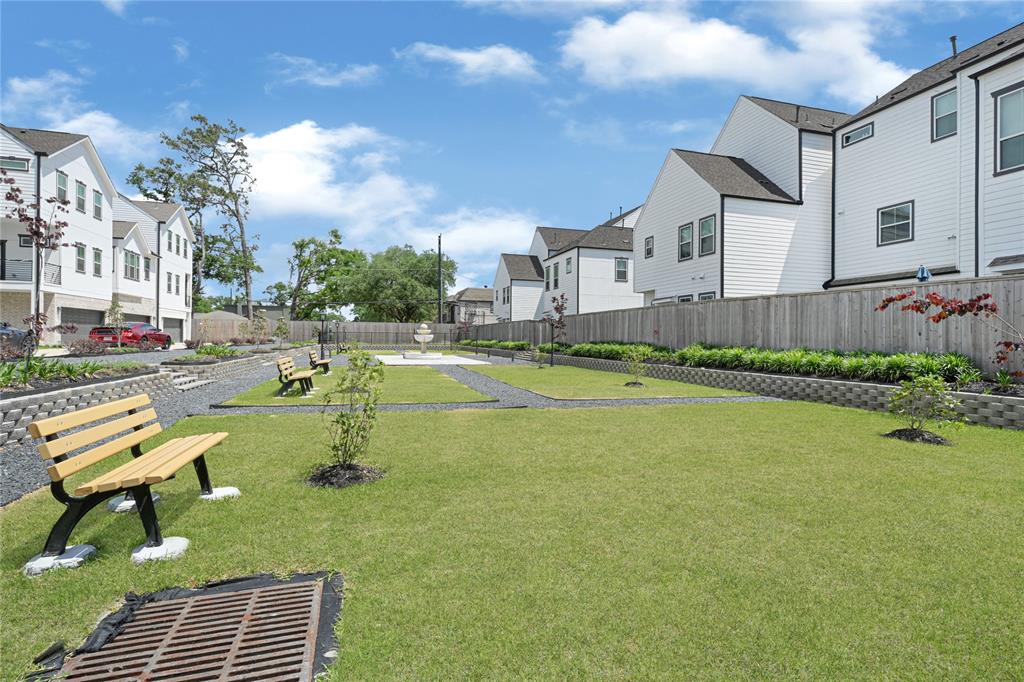
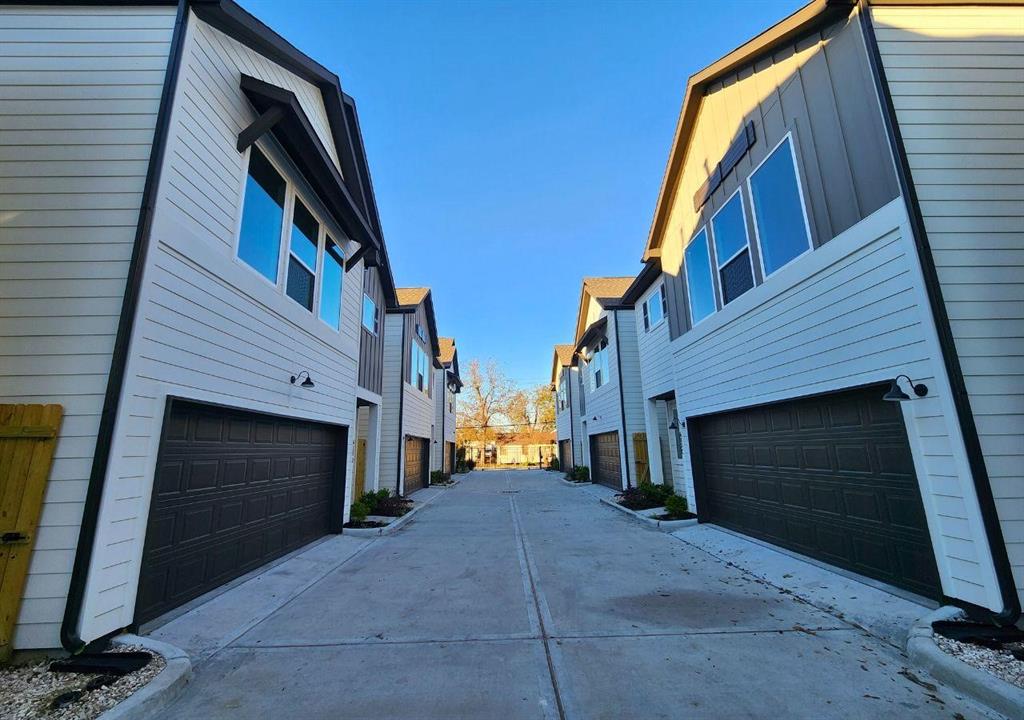
Welcome home! Stylishly upgraded & move-in ready! This modern 3-bed, 2.5-bath single-family home in the Commons at Ella Forest offers high ceilings, natural light & an open-concept layout. The gourmet kitchen features stainless steel appliances, custom cabinetry, large island & spacious pantry. The primary suite has 2 closets, dual vanities, soaking tub & glass shower. Two bedrooms share a Jack-and-Jill bath. Enjoy a 25x25 backyard, plus Samsung smart fridge, GE washer/dryer, water softener, blackout curtains & SimpliSafe. Prime Houston location near highways, shopping & dining!
Virtual Tour
Property Features
Location Information
County
Harris
Longitude
-95.428183
LegalSubdivision
Commons/Ella Forest
Geo Market Area
Shepherd Park Plaza Area
MLS Area
9
Subdivision
Commons/Ella Forest
Latitude
29.845313
Directions
Directions:From I-610 N, take the exit for Ella Blvd. Head north on Ella Blvd, then turn right onto Wheatley Street. Property will be on the right, Unit A is located at the front of the duplex.
Interior Features
Total Rooms
3
Primary Bathroom Description
Half Bath, Primary Bath: Double Sinks, Primary Bath: Tub/Shower Combo, Vanity Area
Room Descriptions
Verify Bedroom, Verify Bedroom, Verify Primary Bedroom
1/2 Baths
1
Bedroom Description
All Bedrooms Up, En-Suite Bath, Walk-In Closet
Has Fireplace
No
Exterior Features
Style
Traditional
Has a Pool
No
Stories
2
Acre Range
0 Up To 1/4 Acre
Is New Construction
No
Lot Description
Patio Lot
Parking Description
Attached Garage
Lot Size in Acres
0.064
Has Garage
Yes
Lot Size in Sq. Ft.
2,777
Garage Spaces
2
Is One Story
No
School
School District
Houston
Middle School
WILLIAMS MIDDLE SCHOOL
Elementary School
HIGHLAND HEIGHTS ELEMENTARY SCHOOL
High School
WASHINGTON HIGH SCHOOL
Additional Information
Property Type
RNT
Pets
Case By Case Basis
Property SubType
Rental
Security Deposit
2350
Year Built
2023
Lease Terms
Long Term, One Year
Status
Active
Similar Listings
Mortgage Calculator
$9
per month
30 Year Fixed. 3.52% Interest Rate.
Principal + Interest
$8
Monthly Tax
$1
Monthly Insurance
$0
yrs
%
$
$
Based on a fully amortized fixed rate loan. Ask your agent for the tax rates in your area. Insurance estimate is based on an average cost, your final premium cost will be determined by the type of coverage you select. This program only provides an estimate.
Schools
Walk Score
Real Estate IDX Powered by iHomefinder