
5336 INKER STREET, HOUSTON, TX 77007
Homes for sale in Houston.
Homes for sale in 77007.
5336 Inker Street
Houston, TX 77007
List Price$790,000
Listing #21611973
About This Property
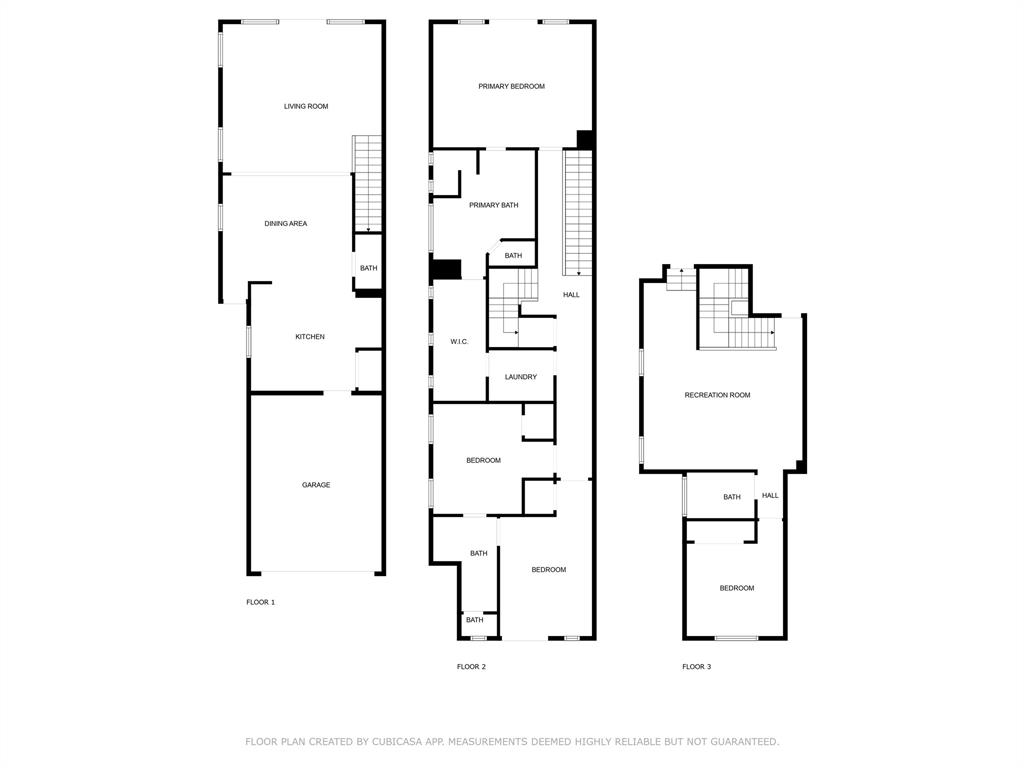
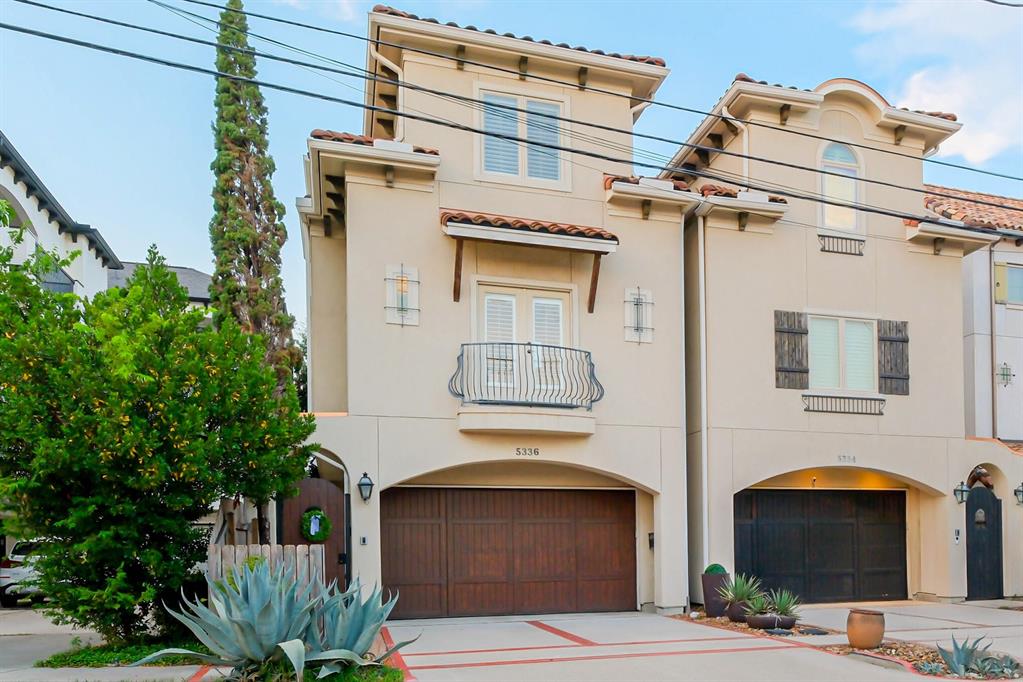
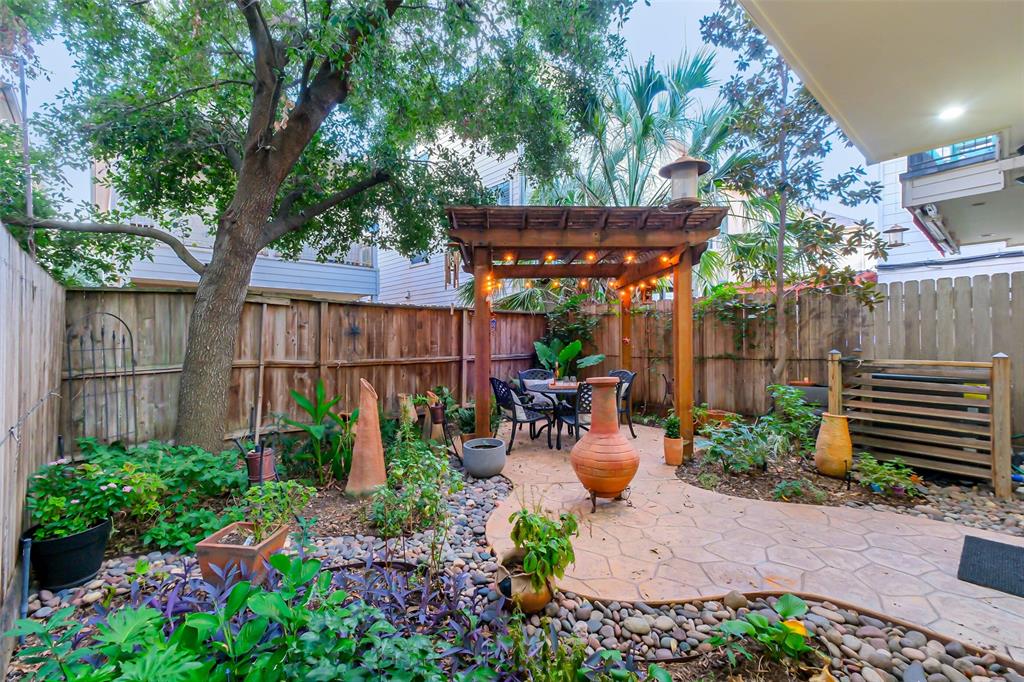
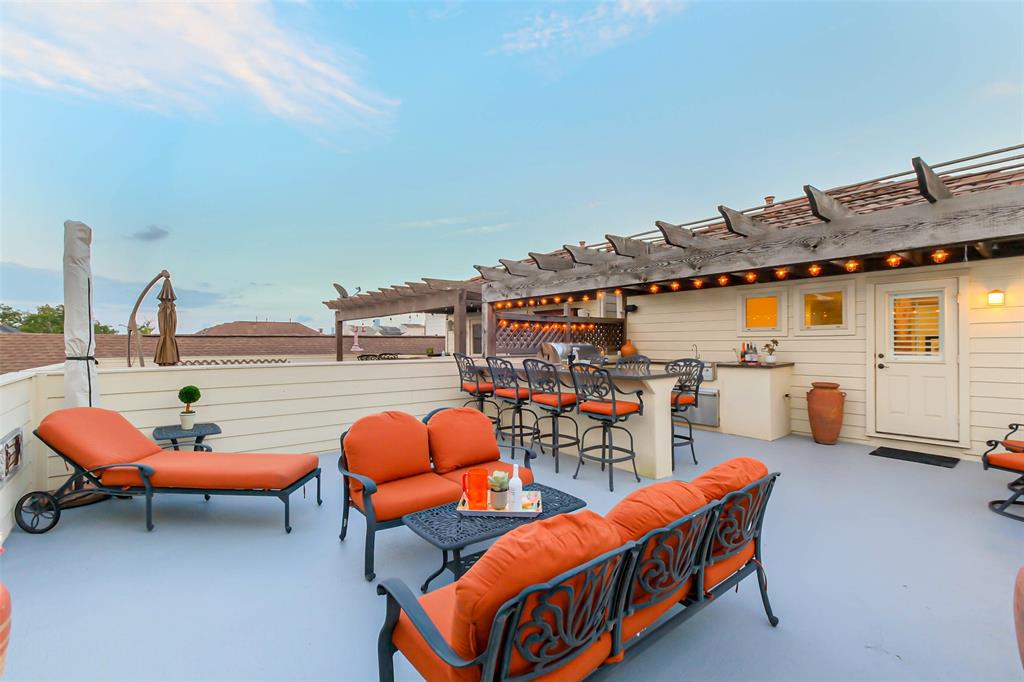
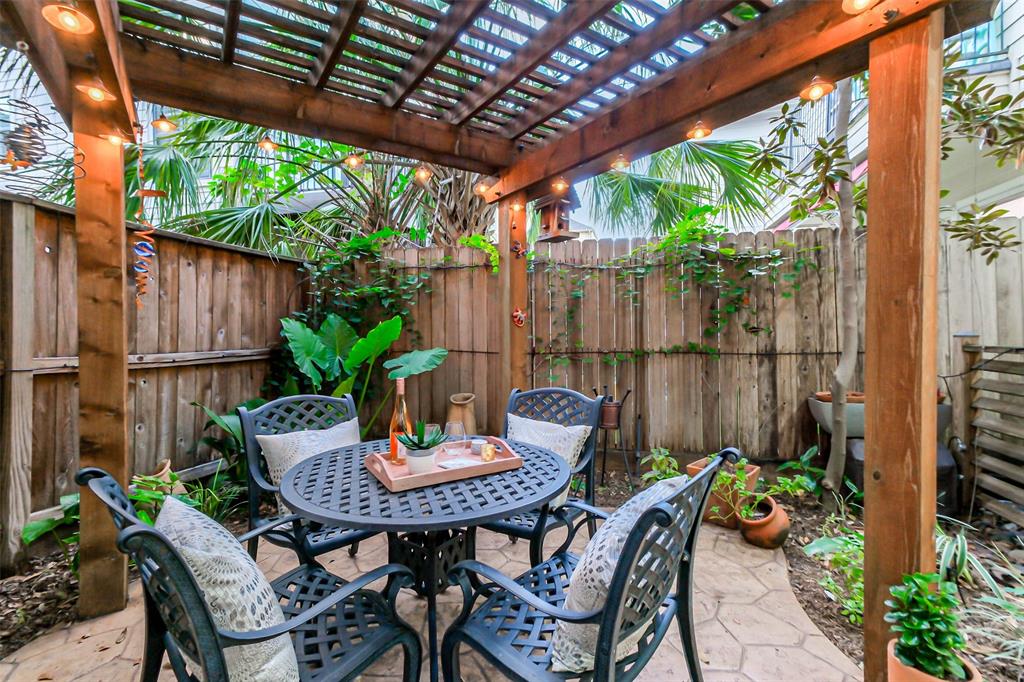
Absolutely FABULOUS!! Experience luxury living in the heart of Rice Military/Washington Corridor with this stunning 4-bedroom, 3.1-bathroom home. This beautifully designed three-story residence offers the perfect blend of style and functionality, featuring sought-after first-floor living space with an open-concept layout. Chef's dream kitchen was remodeled in 2019. Lovely shaded patio, accessed through patio doors, is ideal for entertaining. Spacious primary suite with en-suite bath & large walk-in closet and 2 other secondary bedroom on second floor. The third floor boasts the 4th bedroom & a large versatile game room with wet bar leading to an expansive rooftop terrace with covered outdoor kitchen, pergola and bar seating area, perfect for hosting gatherings while taking in breathtaking city views. This home is zoned to top-rated HISD schools and is ideally situated near some of Houston's best dining, shopping, and entertainment in one of the City's most vibrant neighborhoods.
Property Features
Location Information
County
Harris
Geo Market Area
Rice Military/Washington Corridor
MLS Area
16
Subdivision
Washington Corridor/Rice Military
Latitude
29.775683
Directions
Head south on T C Jester Blvd toward Katy Freeway Service Road, Turn left onto Inker St, Home will be on the left.
Longitude
-95.417386
Interior Features
Total Rooms
10
Primary Bathroom Description
Primary Bath: Double Sinks, Primary Bath: Jetted Tub, Primary Bath: Separate Shower, Secondary Bath(s): Double Sinks
Room Descriptions
10.7x17.11 Bedroom, 11.1x13.3 Bedroom, 11.8x14.6 Primary Bath, 13.10x12.8 Bedroom, 14.10x14.3 Dining Room, 15x12.7 Kitchen, 18.3x14.2 Primary Bedroom, 18.3x17 Living Room, 18.3x21.5 Game Room, 7.5x5.10 Utility
1/2 Baths
1
Bedroom Description
All Bedrooms Up, En-Suite Bath, Primary Bed - 2nd Floor, Walk-In Closet
Has Fireplace
No
Exterior Features
Style
Traditional
Garage Spaces
2
Stories
3
Has a Pool
No
Is New Construction
No
Acre Range
0 Up To 1/4 Acre
Exterior
Back Yard, Back Yard Fenced, Balcony, Fully Fenced, Mosquito Control System, Outdoor Kitchen, Patio/Deck, Rooftop Deck
Lot Description
Subdivision Lot
Siding
Cement Board, Stucco
Lot Size in Acres
0.062
Parking Description
Attached Garage
Lot Size in Sq. Ft.
2,688
Has Garage
Yes
Is One Story
No
School
School District
Houston
Middle School
HOGG MIDDLE SCHOOL (HOUSTON)
Elementary School
MEMORIAL ELEMENTARY SCHOOL (HOUSTON)
High School
LAMAR HIGH SCHOOL (HOUSTON)
Additional Information
Finance Available
Cash Sale, Conventional, VA
Year Built
2009
Property Type
SFR
Status
Active
Property SubType
Single-Family
Similar Listings
Mortgage Calculator
$3,688
per month
30 Year Fixed. 3.52% Interest Rate.
Principal + Interest
$2,846
Monthly Tax
$658
Monthly Insurance
$184
yrs
%
$
$
Based on a fully amortized fixed rate loan. Ask your agent for the tax rates in your area. Insurance estimate is based on an average cost, your final premium cost will be determined by the type of coverage you select. This program only provides an estimate.
Schools
Walk Score
Real Estate IDX Powered by iHomefinder