
5327 FAIRVIEW DRIVE, ORANGE, TX 77630
Homes for sale in Orange.
Homes for sale in 77630.
5327 Fairview Drive
Orange, TX 77630
List Price$279,900
Listing #9810376
4
Bedrooms
3 full
Bathrooms
2,778
Square Feet
House
Type
About This Property
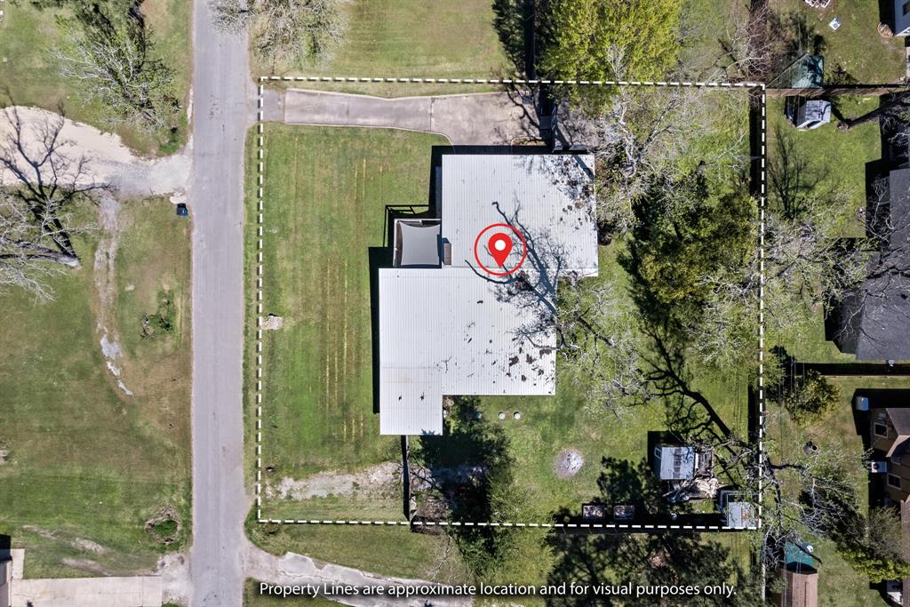
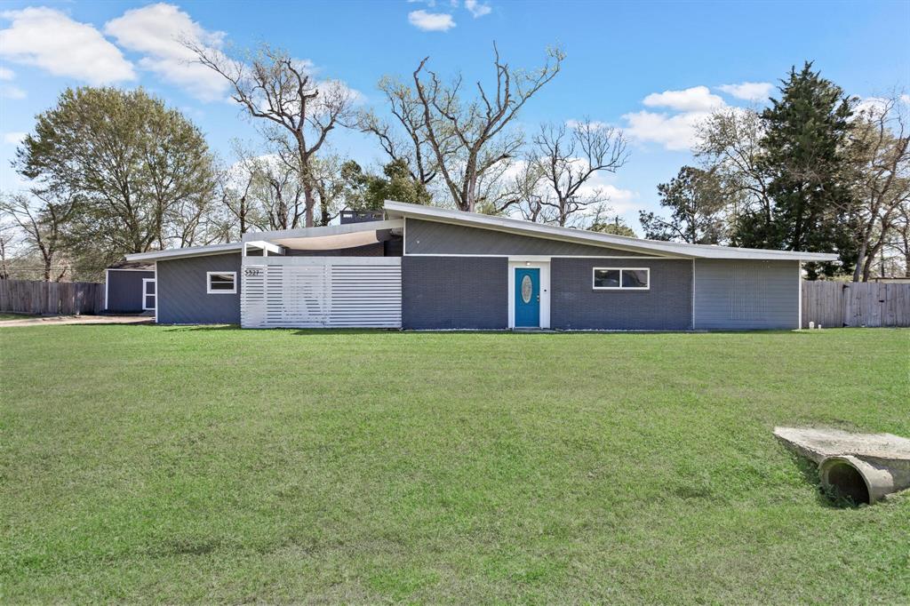
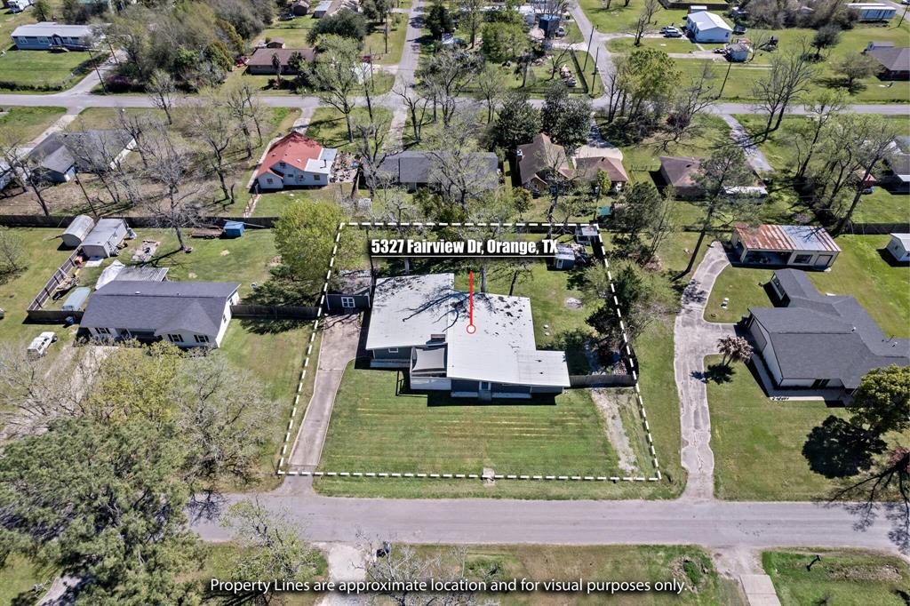
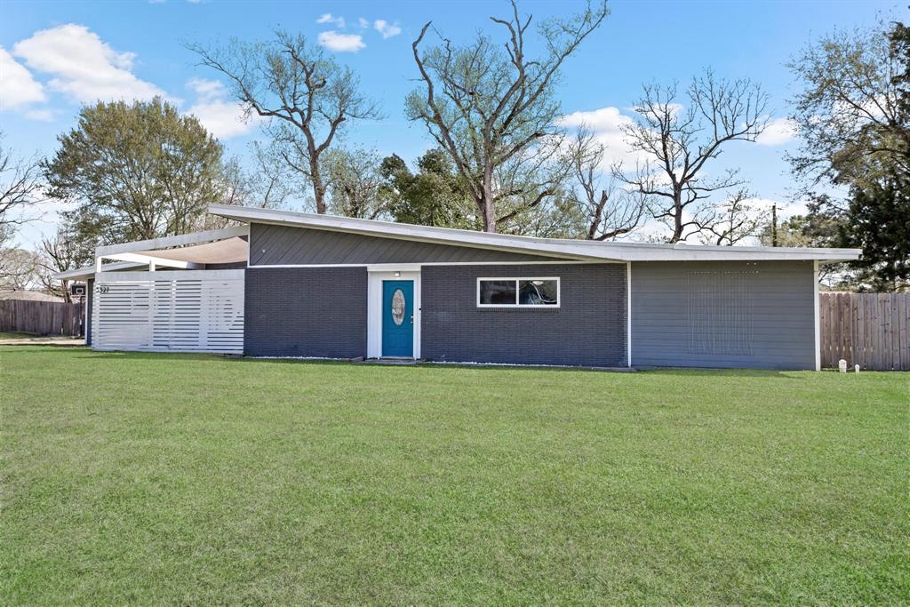
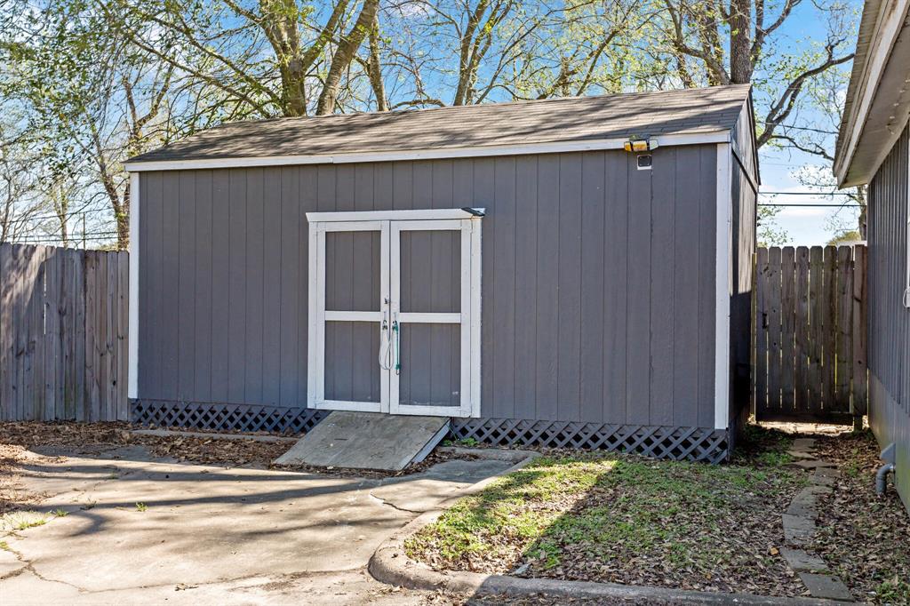
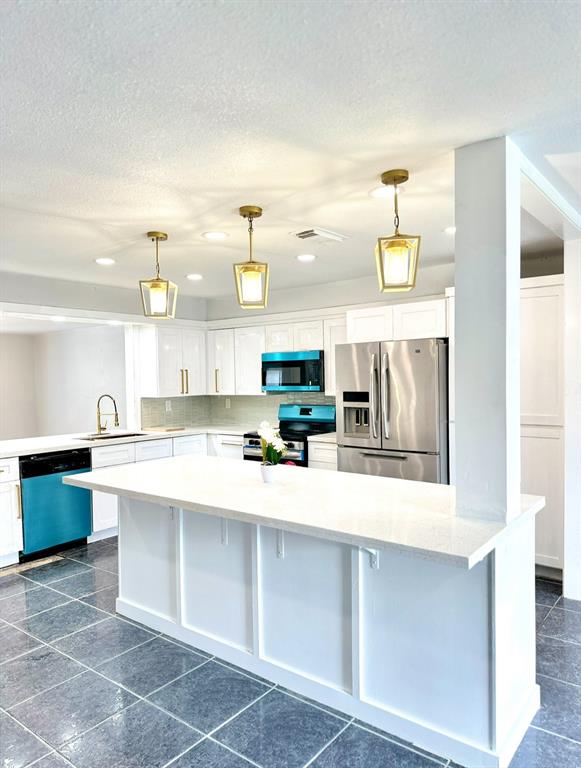
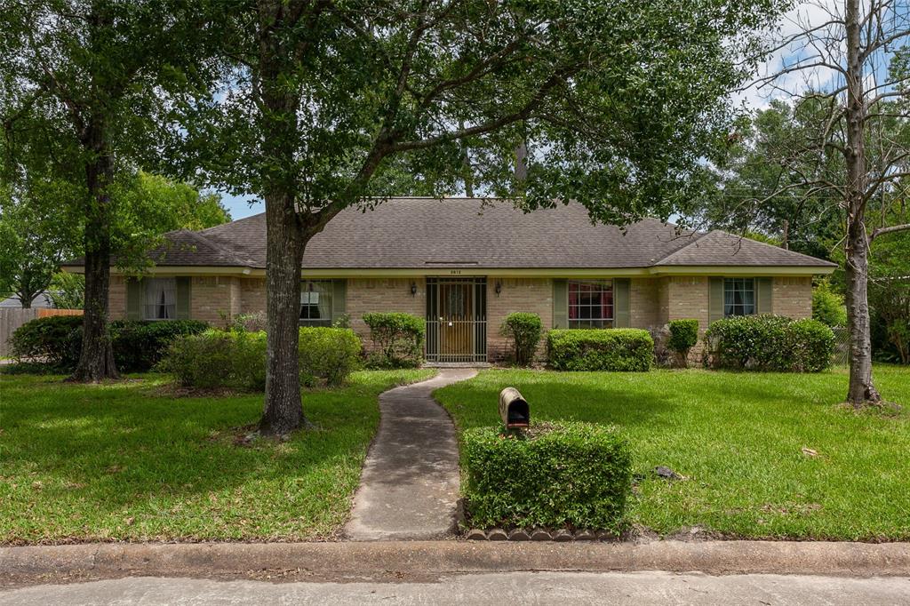
Bridge City ISD! Sitting on a .48-acre lot, this beautifully updated 4-bedroom, 3-bath home features a 2-car garage & two primary bedrooms. The front porch leads into a spacious 17x29 living room with a heatilator fireplace that opens to the kitchen & breakfast area, designed w/an open flow. The kitchen offers shaker cabinets, butcher block & granite countertops, a stove, & plenty of storage. Off the living room is a 28x14 sunroom w/marble flooring, perfect for relaxing or entertaining. Down the hall are two bedrooms (12x12 & 12x13)& a full bath with a tub/shower combo. The third bedroom (9.9x15.4) has an en-suite bath with shower & closet. The large primary bedroom (13x17) features a 2023 add on (14x14) luxurious bathroom with a walk-in shower & a 10x9 walk-in closet. The utility room is huge w/shelving & an overflow pantry area. The privacy fenced in backyard has a greenhouse,12x20 building, w/plenty of space for play or gardening. Also: 2021 windows, 2020 aerobic septic. A Must see!
Property Features
Location Information
County
Orange
Longitude
-93.808296
MLS Area
50
Subdivision
Highlands A, B, C
Latitude
30.046613
Directions
From RE/MAX ONE in Bridge City: Head northeast on TX-87 N/Texas Ave toward Pine Ln, Turn right onto Briggs Dr, Turn left onto Patillo Rd, Turn right onto Fairview Dr, Home will be on the left
Interior Features
Total Rooms
9
Primary Bathroom Description
Primary Bath: Double Sinks, Primary Bath: Shower Only, Secondary Bath(s): Tub/Shower Combo
Room Descriptions
10.3 x 15.7 Utility, 12 x 12.10 Bedroom, 12.10 x 11.9 Bedroom, 12.10 x 16.11 Primary Bedroom, 12.8 x 10.9 Breakfast, 16.10 x 28.4 Living Room, 18.6 x 8.9 Kitchen, 28.3 x 13.7 Den, 9.9 x 15.4 Bedroom
Has Fireplace
Yes
Bedroom Description
En-Suite Bath, Walk-In Closet
Exterior Features
Style
Contemporary/Modern
Garage Spaces
2
Stories
1
Has a Pool
No
Is New Construction
No
Acre Range
1/4 Up to 1/2 Acre
Exterior
Back Yard
Lot Description
Cleared
Siding
Brick, Other
Lot Size in Acres
0.483
Parking Description
Attached Garage
Lot Size in Sq. Ft.
21,039
Has Garage
Yes
Is One Story
Yes
School
School District
Bridge City
Middle School
BRIDGE CITY MIDDLE SCHOOL
Elementary School
BRIDGE CITY ELEMENTARY SCHOOL
High School
BRIDGE CITY HIGH SCHOOL
Additional Information
Finance Available
Cash Sale, Conventional, FHA, USDA Loan, VA
Year Built
1969
Property Type
SFR
Status
Active
Property SubType
Single-Family
Similar Listings

Mortgage Calculator
$1,306
per month
30 Year Fixed. 3.52% Interest Rate.
Principal + Interest
$1,008
Monthly Tax
$233
Monthly Insurance
$65
yrs
%
$
$
Based on a fully amortized fixed rate loan. Ask your agent for the tax rates in your area. Insurance estimate is based on an average cost, your final premium cost will be determined by the type of coverage you select. This program only provides an estimate.
Schools
Walk Score
Real Estate IDX Powered by iHomefinder