
5323 CERRO VISTA, SAN ANTONIO, TX 78233
Homes for sale in San Antonio.
Homes for sale in 78233.
List Price$324,900
5323 Cerro Vista
San Antonio, TX 78233
Listing #1924090
3
Bedrooms
2 full
Bathrooms
1,452
Square Feet
House
Type
About This Property
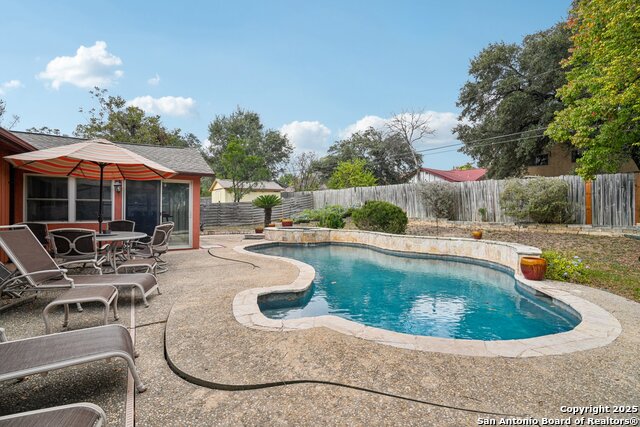
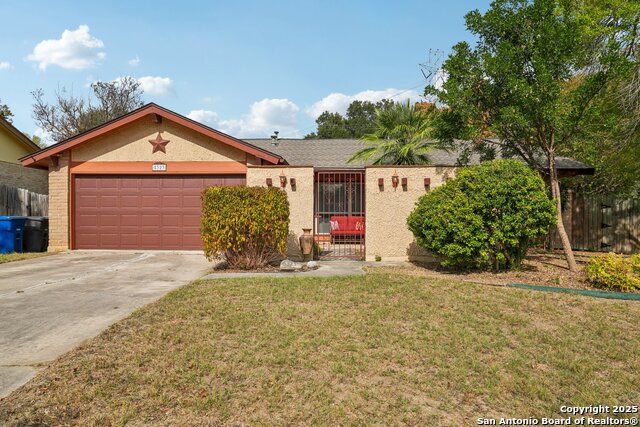
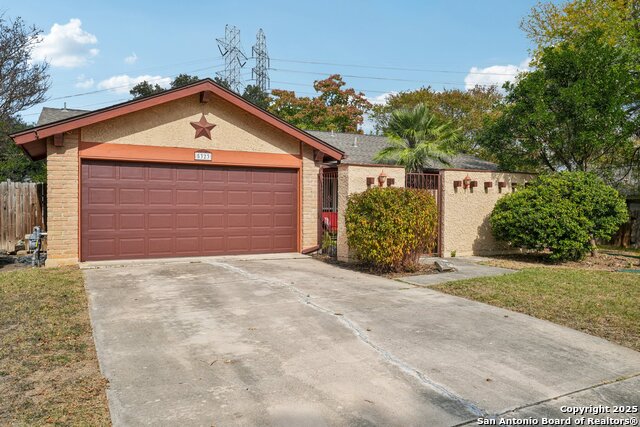
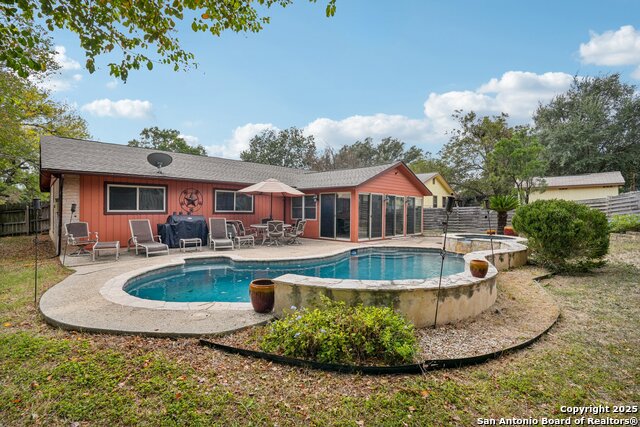
-OPEN HOUSE - SATURDAY MAY 16 (1PM - 3PM)- Stunning one-story home where prime location, thoughtful upgrades, and effortless living all come together. Positioned near I-35, Wurzbach Pkwy, 1604, and only 12 minutes from Downtown, you get the convenience you want without sacrificing comfort. This charming one-story is loaded with major upgrades, including the roof, water heater, furnace, HVAC, dishwasher, and stove/oven, giving you comfort and peace of mind. The chef-inspired kitchen showcases custom cabinets, a farmhouse sink, granite countertops, fresh paint, and added insulation to boost efficiency. Step outside and unwind in your private getaway with a heated in-ground pool and hot tub, both equipped with color-changing lights to match the mood. The sunroom serves as a versatile bonus space-ideal for a gym, bar area, or entertainment room overlooking the backyard oasis. Fully furnished and ready for short-term rentals, this property is also a prime investment opportunity for immediate income. Whether you're looking for a beautiful residence or a turnkey rental, this one checks every box. Come see it-you might fall in love faster than you expect!
Listing Courtesy of Devin Resendez, Keller Williams Legacy (210) 862-6909
Property Features
Location Information
County
Bexar
MLS Area
1500
Neighborhood Amenities
Pool, Tennis, Clubhouse, Sports Court
Subdivision
EL DORADO
Interior Features
Room Dimensions
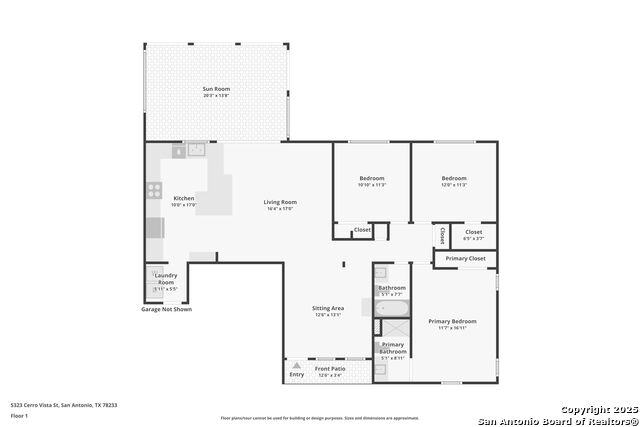
Kitchen: 12x17, Family: 14x12, MasterBR: 12x16, BR2: 11x12, BR3: 10x10
Fireplace Description
Not Applicable
Interior
Two Living Area, Liv/Din Combo, Eat-In Kitchen, Island Kitchen, Florida Room, Utility Room Inside, High Ceilings, Open Floor Plan, Cable TV Available, High Speed Internet, All Bedrooms Downstairs, Laundry Room, Attic - Storage Only
Heating
Central
Master Bedroom Description
DownStairs, Ceiling Fan, Full Bath
Heating Fuel
Natural Gas
Master Bathroom Description
Shower Only, Single Vanity
Cooling
One Central
Has Dining Room
Yes
Floors
Carpeting, Saltillo Tile, Ceramic Tile
Has Family Room
Yes
Exterior Features
Style
One Story
Has Garage
Yes
Construction
Pre-Owned
Garage Spaces
2
Exterior
Patio Slab, Privacy Fence, Storage Building/Shed, Mature Trees
Has a Pool
Yes
Manufacturer
UNKNOWN
Pool/Spa Description
In Ground Pool, Hot Tub, Pool is Heated
Foundation
Slab
Lot Size
0.248
Roof
Heavy Composition
Lot Description
Level
Water / Sewer
Water System, Sewer System
Is One Story
Yes
Parking Description
Two Car Garage
School
School District
North East I.S.D.
Jr. High School
Wood
Elementary School
El Dorado
High School
Madison
Additional Information
Proposed Terms
Conventional, FHA, VA, Cash
Year Built
1972
Property Type
SFR
Status
Active
Property SubType
Single Family Detached
Miscellaneous
None/not applicable
Similar Listings


Mortgage Calculator
$1,515
per month
30 Year Fixed. 3.52% Interest Rate.
Principal + Interest
$1,170
Monthly Tax
$270
Monthly Insurance
$75
yrs
%
$
$
Based on a fully amortized fixed rate loan. Ask your agent for the tax rates in your area. Insurance estimate is based on an average cost, your final premium cost will be determined by the type of coverage you select. This program only provides an estimate.
Schools
Walk Score

© 2026 LERA MLS. All rights reserved.
© 2026 LERA MLS. All rights reserved.
The data relating to real estate on this website comes in part from the Internet Data Exchange (IDX) Program of the LERA MLS. IDX information is provided exclusively for consumers' personal non-commercial use and may not be used for any purpose other than to identify prospective properties consumers may be interested in purchasing. All Information Is Deemed Reliable But Is Not Guaranteed Accurate.
LERA MLS data last updated at May 21, 2026, 11:41 AM CT
Real Estate IDX Powered by iHomefinder