
5303 CERRO VISTA, SAN ANTONIO, TX 78233
Homes for sale in San Antonio.
Homes for sale in 78233.
5303 Cerro Vista
San Antonio, TX 78233
List Price$160,000


Listing #1933234
3
Bedrooms
2 full
Bathrooms
1,452
Square Feet
House
Type
About This Property
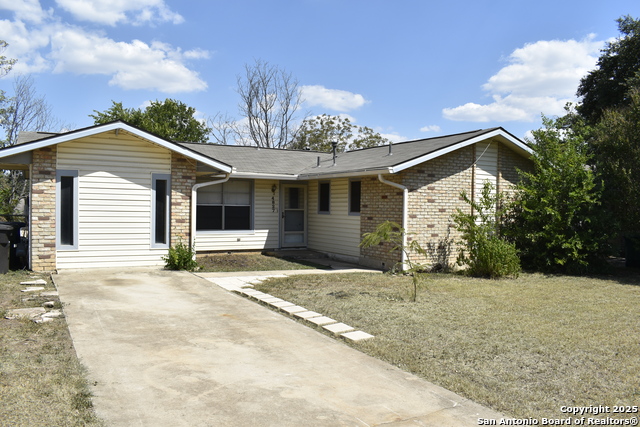
Welcome to 5303 Cerro Vista, a well kept home tucked into an established Northeast San Antonio neighborhood where mature trees and pride of ownership set the tone. Inside, you'll find a functional layout that makes everyday living easy, with comfortable living spaces that flow naturally for relaxing nights or hosting friends. The kitchen offers plenty of room to cook, gather, and connect, while the bedrooms provide a quiet retreat at the end of the day. Step outside and enjoy a backyard with space to unwind, entertain, or let pets and kids play. Whether it's morning coffee or weekend grilling, this outdoor space adds real value to daily life. Located in the highly convenient 78233 area, you're just minutes from shopping, dining, and everyday essentials. Quick access to Loop 1604 and I 35 makes commuting a breeze, while nearby parks, schools, and community amenities keep everything close to home. You're also a short drive to Randolph Air Force Base and major employers, making this a smart option for both homeowners and investors. This is one of those homes that simply feels right. Schedule your showing and come see it before someone else calls it home.
Listing Courtesy of R.J. Reyes, Keller Williams Heritage (210) 842-5458
Property Features
Location Information
County
Bexar
MLS Area
1500
Neighborhood Amenities
Pool, Tennis, Clubhouse, Sports Court
Subdivision
EL DORADO
Interior Features
Room Dimensions
Dining: 13x12, Living: 16x15, Kitchen: 16x9, Family: 13x12, MasterBR: 16x11, BR2: 11x10, BR3: 11x10
Fireplace Description
Not Applicable
Interior
Two Living Area, Eat-In Kitchen, Open Floor Plan, Cable TV Available, Laundry Room
Heating
Central
Master Bedroom Description
Ceiling Fan, Full Bath
Heating Fuel
Natural Gas
Master Bathroom Description
Shower Only, Single Vanity
Cooling
One Central
Has Dining Room
Yes
Floors
Saltillo Tile
Has Family Room
Yes
Exterior Features
Style
One Story
Electric Supplier
City Public
Construction
Pre-Owned
Parking Description
Two Car Garage, Attached
Exterior
Patio Slab, Covered Patio, Bar-B-Que Pit/Grill
Has Garage
Yes
Manufacturer
Unknown
Garage Spaces
2
Foundation
Slab
Pool/Spa Description
None
Roof
Composition
Lot Size
0.19
Water / Sewer
Water System, Sewer System
Lot Description
Mature Trees (ext feat), Level
Sewer Supplier
San Antonio
Is One Story
Yes
Water Supplier
San Antonio
School
School District
North East I.S.D.
Jr. High School
Wood
Elementary School
El Dorado
High School
Madison
Additional Information
Proposed Terms
Conventional, FHA, VA, Cash
Year Built
1972
Property Type
SFR
Status
New
Property SubType
Single Family Detached
Miscellaneous
Investor Potential, As-Is
Similar Listings
- Active
$199,000
3 Beds
2 Baths
1,097 SqFt.
5410 Champions Hill
San Antonio, TX 78233
#1909029
House

Listing Courtesy of Kasondra Aguilar, Keller Williams Heritage [email protected]


Mortgage Calculator
$746
per month
30 Year Fixed. 3.52% Interest Rate.
Principal + Interest
$576
Monthly Tax
$133
Monthly Insurance
$37
yrs
%
$
$
Based on a fully amortized fixed rate loan. Ask your agent for the tax rates in your area. Insurance estimate is based on an average cost, your final premium cost will be determined by the type of coverage you select. This program only provides an estimate.
Schools
Walk Score
© 2026 LERA MLS. All rights reserved.
© 2026 LERA MLS. All rights reserved.
The data relating to real estate on this website comes in part from the Internet Data Exchange (IDX) Program of the LERA MLS. IDX information is provided exclusively for consumers' personal non-commercial use and may not be used for any purpose other than to identify prospective properties consumers may be interested in purchasing. All Information Is Deemed Reliable But Is Not Guaranteed Accurate.
LERA MLS data last updated at January 13, 2026, 4:47 AM CT
Real Estate IDX Powered by iHomefinder