
526 PERSHING AVENUE, SAN ANTONIO, TX 78209
Homes for sale in San Antonio.
Homes for sale in 78209.
List Price$700,000
526 Pershing Avenue
San Antonio, TX 78209
Listing #2006397
About This Property
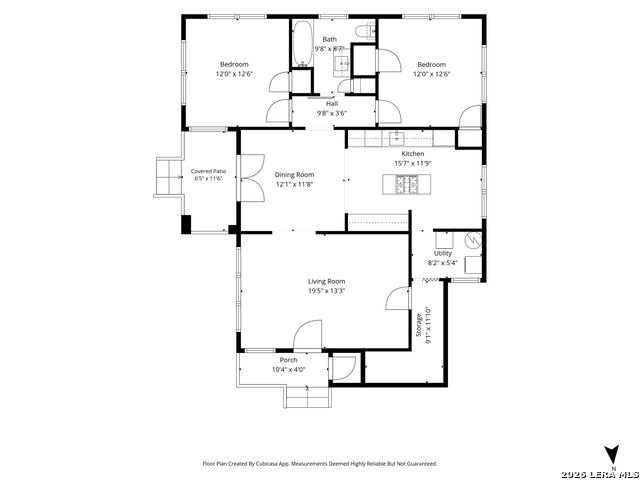
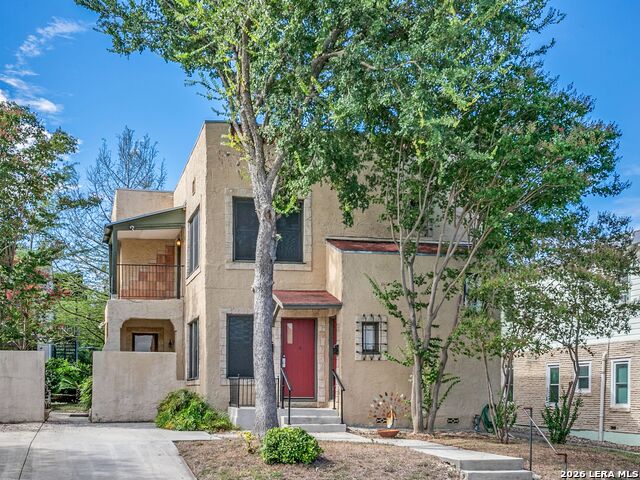
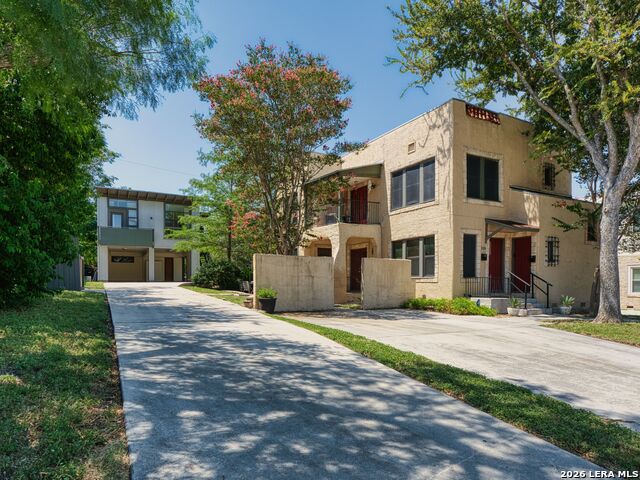
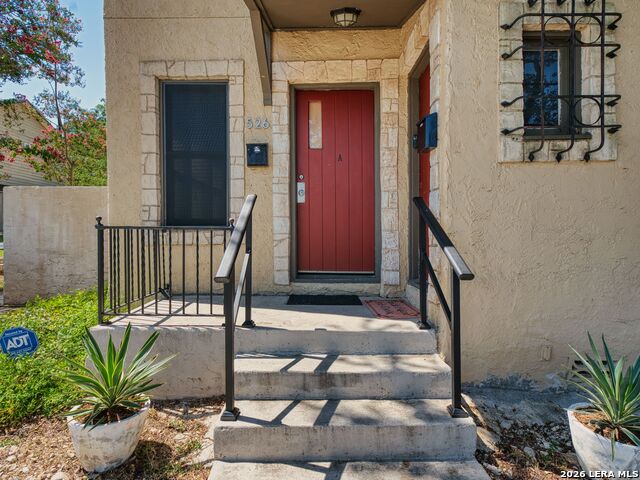
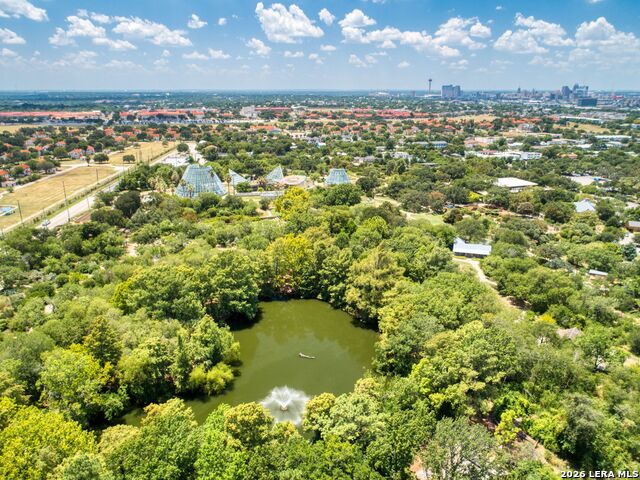
Great investment opportunity in Mahncke Park with a large parcel containing 3 lots, approximately 11,325 sq.ft., on a very private street across from San Antonio Country Club and a few houses down from the San Antonio Botanical Center. Enjoy this charming Spanish stucco style two story duplex with many original features plus the super modern building in the rear with a loft, garage and storage room in a super location close to the museums, Pearl, Central Market and Downtown! Live in one unit and enjoy income from the other two units or rent all three for an investment opportunity. Original duplex built in 1938 has original hardwood floors, each with 2 bedrooms and 1 bath , nice sized living room and eat in area off the kitchen , central heat and air and wonderful natural light. Upstairs unit has a private balcony overlooking the treed San Antonio Country Club property. First floor unit has an updated kitchen and a nice private porch. The back modern structure in the rear, built in 2005, approximately 705 sq.ft. is a very cool open loft style with high ceilings. Currently, the first-floor unit is vacant and easy to view.
Listing Courtesy of Debbie Maltz, Kuper Sotheby's Int'l Realty (210) 639-3272
Property Features
Location Information
County
Bexar
Subdivision
MAHNCKE PARK
MLS Area
1300
Interior Features
Heating
Central, 3+ Units
Unit 2 Features
Bedrooms: 2, FullBaths: 1, HalfBaths: 0
Heating Fuel
Electric, Natural Gas
Unit 3 Features
Bedrooms: 2, FullBaths: 1, HalfBaths: 0
Cooling
Unit Central, Three+ Central
Unit 4 Features
Bedrooms: , FullBaths: , HalfBaths:
Floors
Ceramic Tile, Wood, Vinyl
Total Number of Units
3
Unit 1 Features
Bedrooms: 2, FullBaths: 1, HalfBaths: 0
Exterior Features
Exterior
Mature Trees
Sewer Supplier
SAWS
Siding
Stucco, Metal Structure
Water Supplier
SAWS
Builder
UNKNOWN
Electric Supplier
CPS
Foundation
Slab
Lot Size
0.173
Roof
Other
Zoning
R-4 NCD 6
School
School District
San Antonio I.S.D.
Jr. High School
Call District
Elementary School
Call District
High School
Call District
Additional Information
Property Type
RI
Status
New
Year Built
1938
None
Gross Annual Income
0
Similar Listings


Mortgage Calculator
$3,268
per month
30 Year Fixed. 3.52% Interest Rate.
Principal + Interest
$2,522
Monthly Tax
$583
Monthly Insurance
$163
yrs
%
$
$
Based on a fully amortized fixed rate loan. Ask your agent for the tax rates in your area. Insurance estimate is based on an average cost, your final premium cost will be determined by the type of coverage you select. This program only provides an estimate.
Schools
Walk Score

© 2026 LERA MLS. All rights reserved.
© 2026 LERA MLS. All rights reserved.
The data relating to real estate on this website comes in part from the Internet Data Exchange (IDX) Program of the LERA MLS. IDX information is provided exclusively for consumers' personal non-commercial use and may not be used for any purpose other than to identify prospective properties consumers may be interested in purchasing. All Information Is Deemed Reliable But Is Not Guaranteed Accurate.
LERA MLS data last updated at August 7, 2026, 1:52 PM CT
Real Estate IDX Powered by iHomefinder