
51 HIDEAWAY DRIVE #51, FRIENDSWOOD, TX 77546
Homes for sale in Friendswood.
Homes for sale in 77546.
51 Hideaway Drive #51
Friendswood, TX 77546
List Price$275,000
Listing #32843401
3
Bedrooms
3 full
Bathrooms
1,590
Square Feet
Condo
Type
About This Property
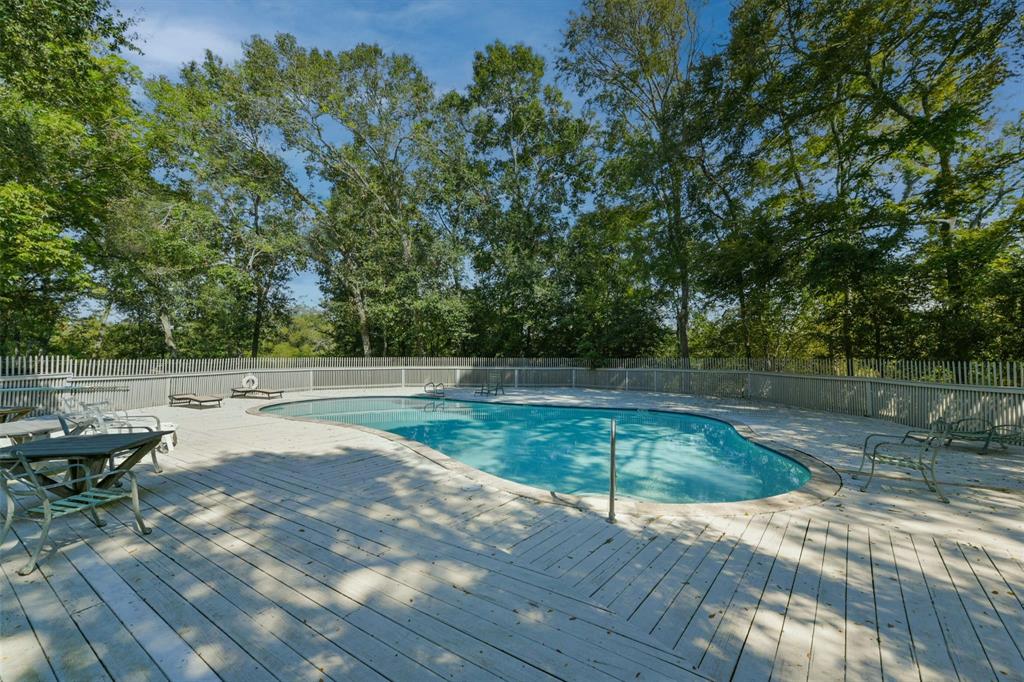
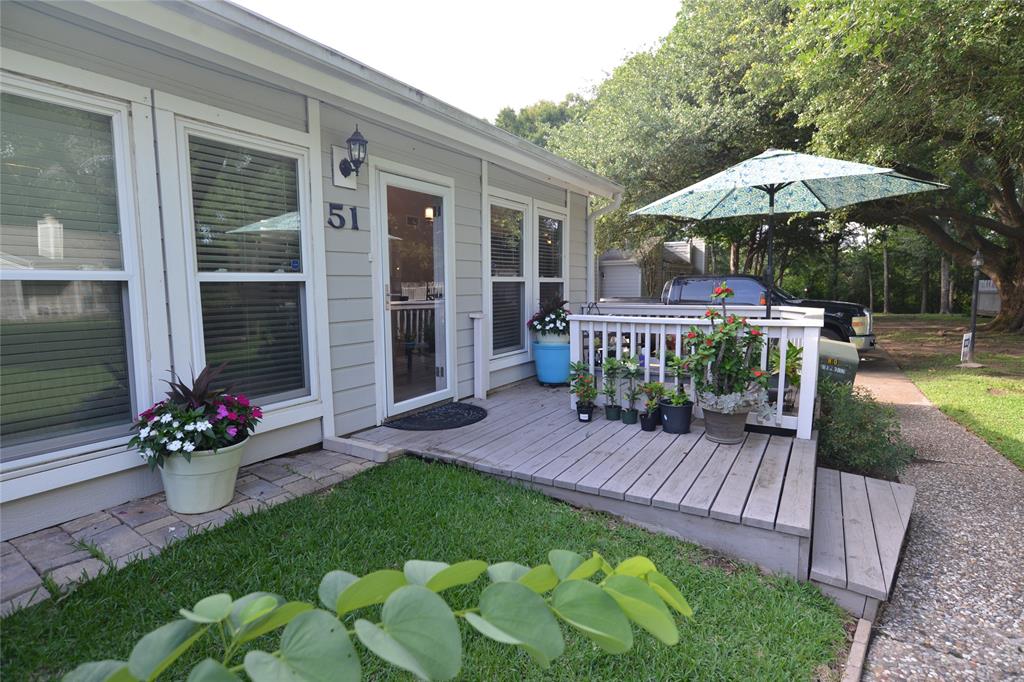
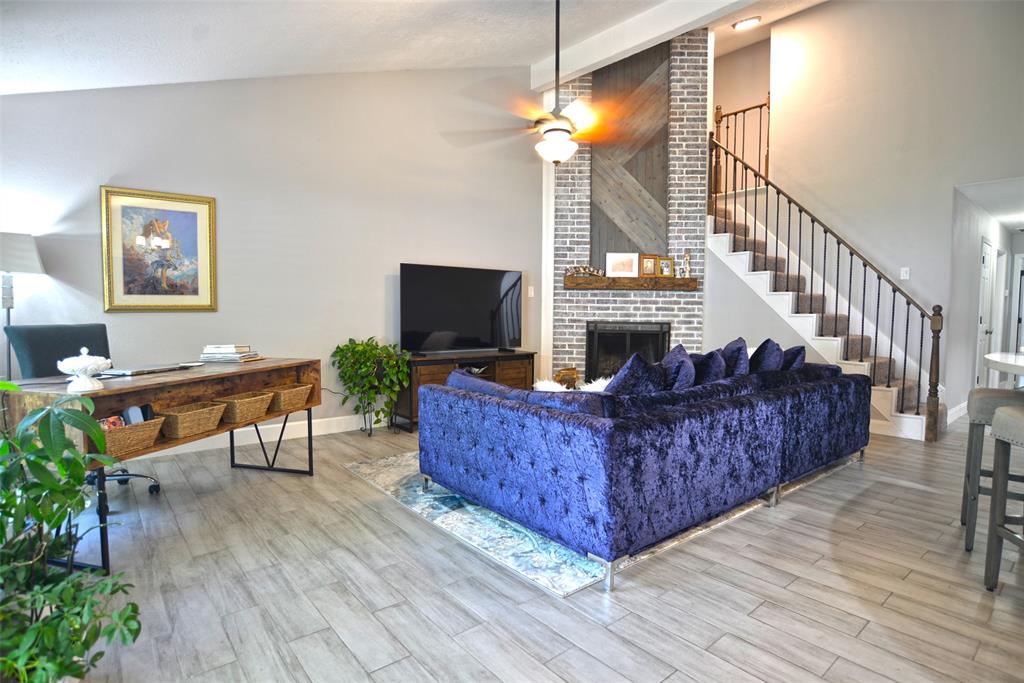
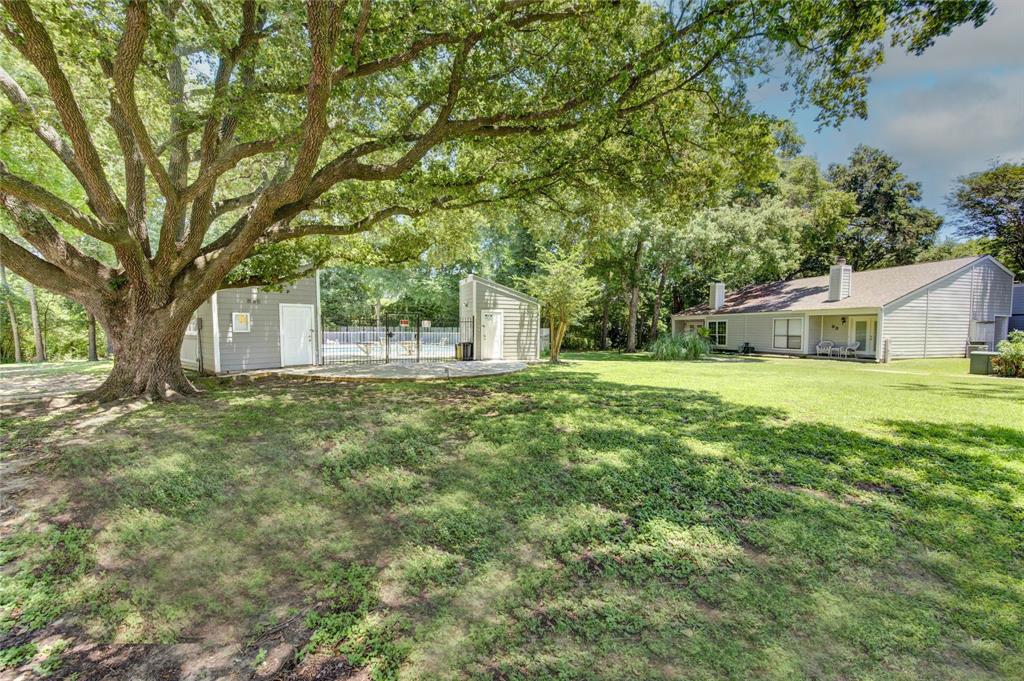
Just steps from the pool!! This rare 3-bedroom, 3 bath unit is gorgeous! 2 primary suites, one up and one down, 2-story family room and open concept with open kitchen/living/dining! Modern kitchen features quartz countertops, stainless appliances and plenty of cabinet space! Downstairs features wood-look tile flooring and modern colors! The huge private suite upstairs with private bath is grand and features a large closet! The location of this unit couldn't be better! Home features insulated windows and HOA maintains exterior, roof, trash, water/sewer, insurance and lawn! 2- car garage with additional parking area around the neighborhood for guests!
Property Features
Location Information
County
Galveston
Longitude
-95.191305
LegalSubdivision
Hidden Cove Condo
Geo Market Area
Friendswood
MLS Area
33
Subdivision
Hidden Cove
Latitude
29.517717
Directions
at 518 & Winding Way, proceed west to Hidden Cove first entrance (see signs) proceed ahead and curves to left. When you see unit 48 on left - park immediately to your right and unit is ahead towards pool on left.
Interior Features
Primary Bedroom on Main
Yes
Primary Bathroom Description
Primary Bath: Shower Only, Primary Bath: Tub/Shower Combo, Secondary Bath(s): Tub/Shower Combo
Total Rooms
6
Has Fireplace
Yes
Room Descriptions
10X9 Dining Room, 13X11 Bedroom, 13X12 Primary Bedroom, 14X20 Living Room, 16X9 Kitchen, 19X12 Primary Bedroom
Fireplace Description
Gas Connections, Wood Burning Fireplace
Bedroom Description
2 Bedrooms Down, 2 Primary Bedrooms, En-Suite Bath, Primary Bed - 1st Floor, Primary Bed - 2nd Floor, Walk-In Closet
Exterior Features
Style
Traditional
Has Garage
Yes
Stories
2
Garage Spaces
2
Is New Construction
No
Has a Pool
No
Exterior
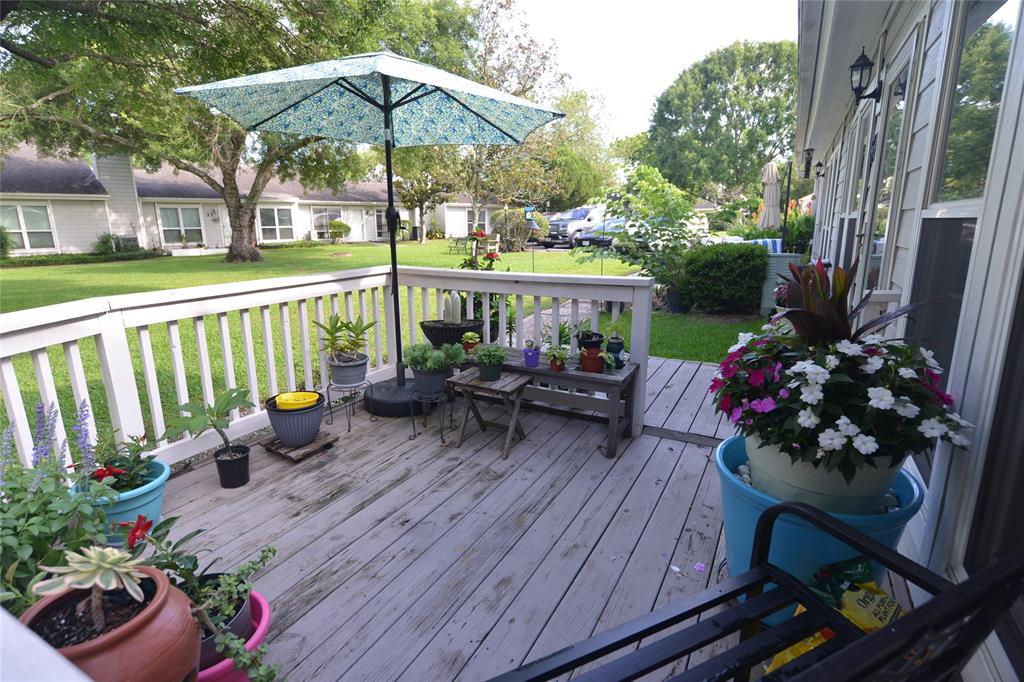
Front Yard, Patio/Deck, Side Green Space
Lot Size in Acres
0
Siding
Wood
Lot Size in Sq. Ft.
1,590
Parking Description
Attached Garage
Is One Story
No
School
School District
Friendswood
Middle School
FRIENDSWOOD JUNIOR HIGH SCHOOL
Elementary School
WESTWOOD ELEMENTARY SCHOOL (FRIENDSWOOD)
High School
FRIENDSWOOD HIGH SCHOOL
Additional Information
Finance Available
Cash Sale, Conventional, FHA, VA
Year Built
1990
Property Type
CND
Status
Active
Property SubType
Townhouse/Condo
Similar Listings
Mortgage Calculator
$1,283
per month
30 Year Fixed. 3.52% Interest Rate.
Principal + Interest
$990
Monthly Tax
$229
Monthly Insurance
$64
yrs
%
$
$
Based on a fully amortized fixed rate loan. Ask your agent for the tax rates in your area. Insurance estimate is based on an average cost, your final premium cost will be determined by the type of coverage you select. This program only provides an estimate.
Schools
Walk Score
Real Estate IDX Powered by iHomefinder