
503 N POST OAK LANE #503, HOUSTON, TX 77024
Homes for sale in Houston.
Homes for sale in 77024.
503 N Post Oak Lane #503
Houston, TX 77024
List Price$2,600Rental

Listing #86166555
2
Bedrooms
2 full, 1 partial
Bathrooms
1,680
Square Feet
Rental
Type
About This Property




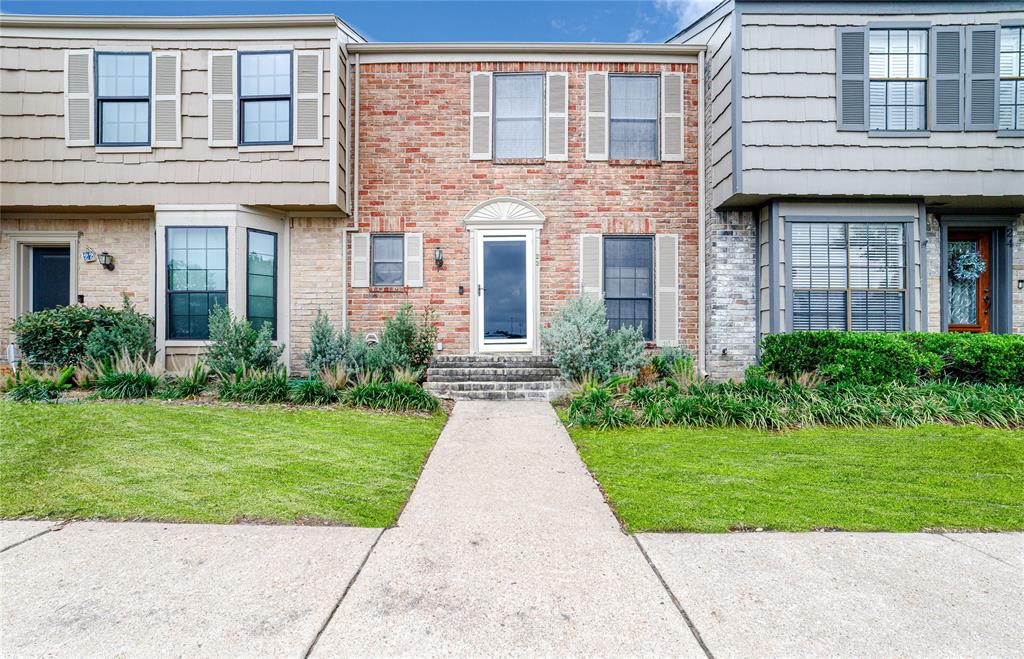
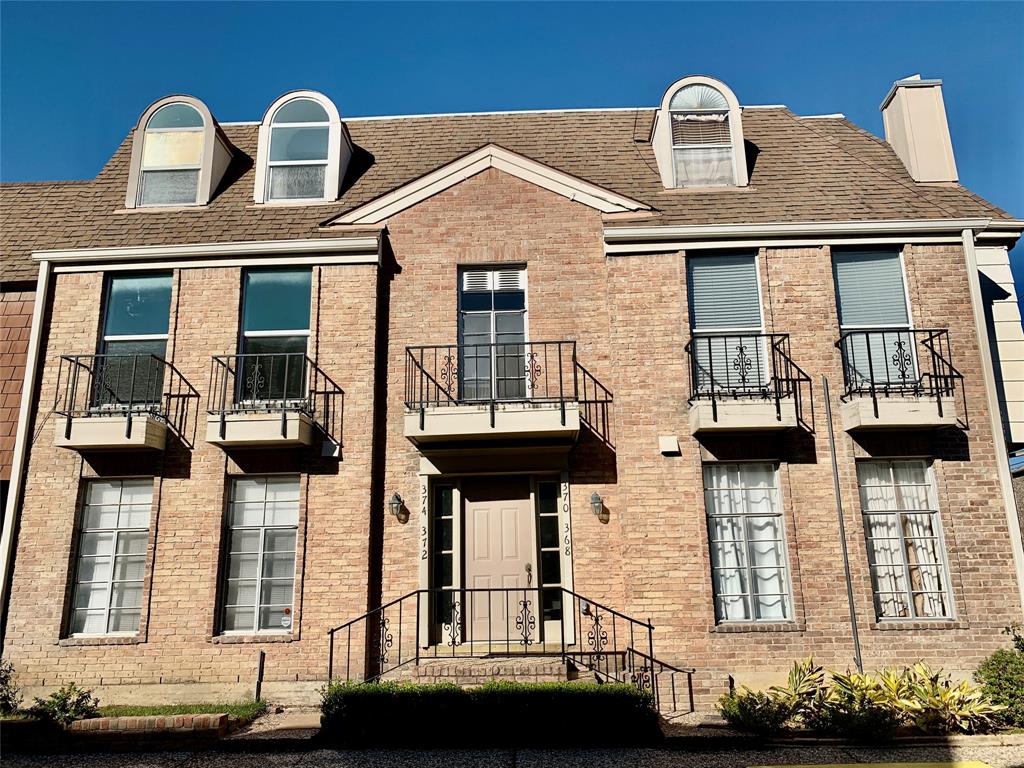
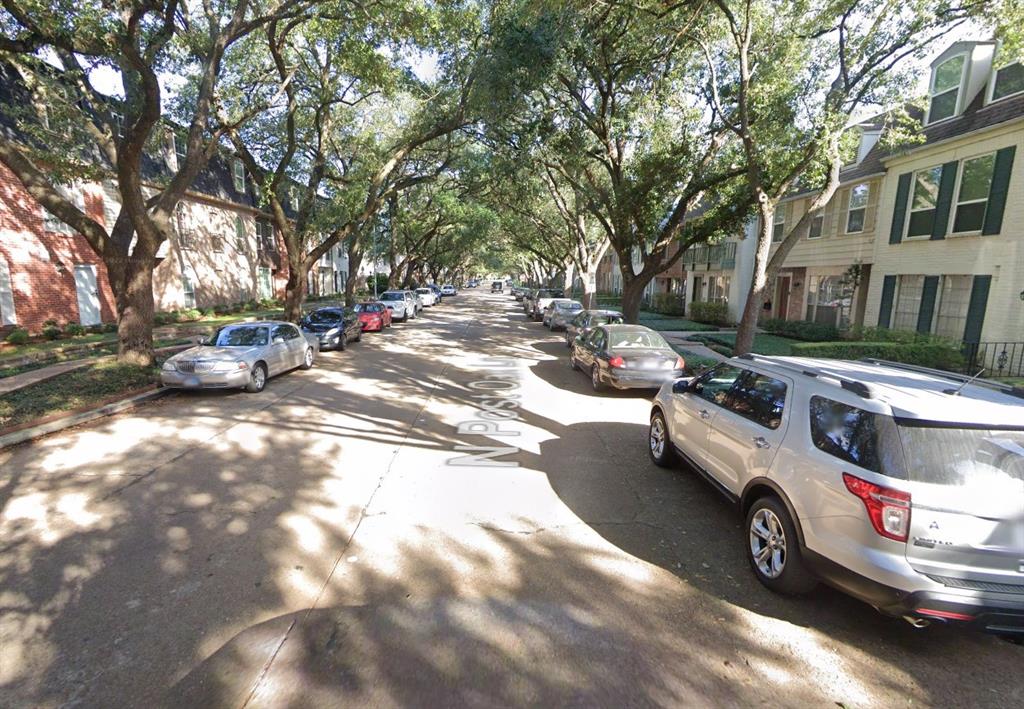
ALL UTILITIES INCLUDED IN RENT. Charming 2-bedroom townhome in a gated community near Memorial Park, The Heights, and The Galleria. Zoned to top-rated SBISD schools and just a stone's throw from Memorial Park, The Houstonian Club, and the Houston Polo Club. Features include solid wood flooring, an open-concept kitchen with upgraded appliances, and two spacious bedrooms--one with private rear stairwell access. Recent updates include a new HVAC, custom closet interiors, and new doors. Two assigned carports, storage units, and ample guest parking. All utilities--electricity, water, gas, hot water are included in the HOA! Community offers 2 pools, gated access, private streets, and well-kept grounds. Select furniture can be furnished. Ideal location with easy access to shops, dining, trails, and major roadways. A move-in-ready home in one of Houston's most desirable areas! Well-regarded landlord available for June Move-in!
Property Features
Location Information
County
Harris
Longitude
-95.458396
MLS Area
Memorial Close In
Subdivision
Post Oak Lane T/H Condo Ph 02
Latitude
29.776696
Directions
From Katy Freeway, merge onto I-10 East and exit 762 toward N Post OakRd/Silver Rd. Turn right onto N Post Oak Rd. Turn right onto Oakford Dr. Turn left onto N Post Oak Ln. 503 N Post Oak will be located inside the gate. It's the last building on the right and the first door on the left. Unit is located upstairs on the left.
Interior Features
Total Rooms
9
1/2 Baths
1
Room Descriptions
Bath, Bath, Breakfast, Dining Room, Kitchen, Living Room, Primary Bath, 15x12 Bedroom, 16x15 Primary Bedroom
Has Fireplace
No
Interior
Breakfast Bar, Balcony, Crown Molding, Granite Counters, Pantry, Tub Shower, Ceiling Fan(s), Kitchen/Dining Combo, Living/Dining Room, Programmable Thermostat
Fireplace Description
Balcony, Fence
Exterior Features
Style
Contemporary/Modern, Traditional
Has a Pool
No
Stories
2
Lot Description
Cleared, Subdivision
Is New Construction
No
Lot Size in Acres
4.865
Exterior
Balcony, Fence
Lot Size in Sq. Ft.
211,928
Parking Description
Attached Carport, Additional Parking, Assigned, Controlled Entrance, Detached Carport, Driveway, Electric Gate, None
View Description
West
Has Garage
No
Is One Story
No
Garage Spaces
0
School
School District
Spring Branch
Middle School
SPRING BRANCH MIDDLE SCHOOL (SPRING BRANCH)
Elementary School
HUNTERS CREEK ELEMENTARY SCHOOL
High School
MEMORIAL HIGH SCHOOL (SPRING BRANCH)
Additional Information
Property Type
RNT
Status
Active
Property SubType
Condominium
Pets
Conditional, Pet Deposit
Year Built
1969
Lease Terms
Long Term
Similar Listings
Mortgage Calculator
$11
per month
30 Year Fixed. 3.52% Interest Rate.
Principal + Interest
$9
Monthly Tax
$2
Monthly Insurance
$0
yrs
%
$
$
Based on a fully amortized fixed rate loan. Ask your agent for the tax rates in your area. Insurance estimate is based on an average cost, your final premium cost will be determined by the type of coverage you select. This program only provides an estimate.
Schools
Walk Score
Real Estate IDX Powered by iHomefinder