
500 CROSS MOUNTAIN DR, FREDERICKSBURG, TX 78624
Homes for sale in Fredericksburg.
Homes for sale in 78624.
List Price$550,000
500 CROSS MOUNTAIN DR
Fredericksburg, TX 78624
Listing #2006452
3
Bedrooms
3 full
Bathrooms
1,512
Square Feet
House
Type
About This Property
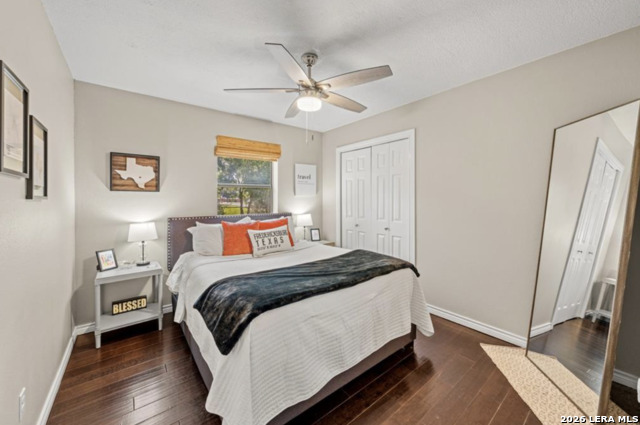
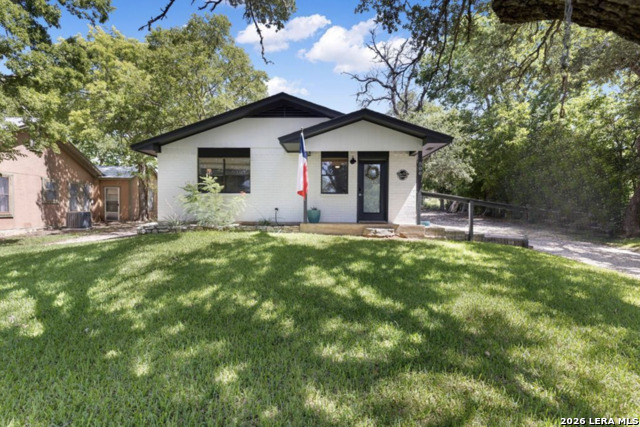
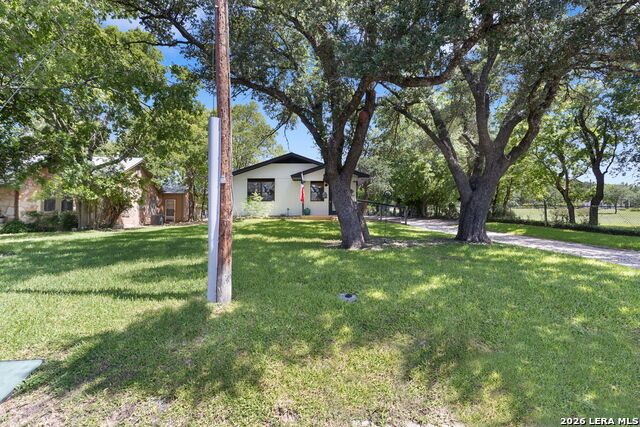
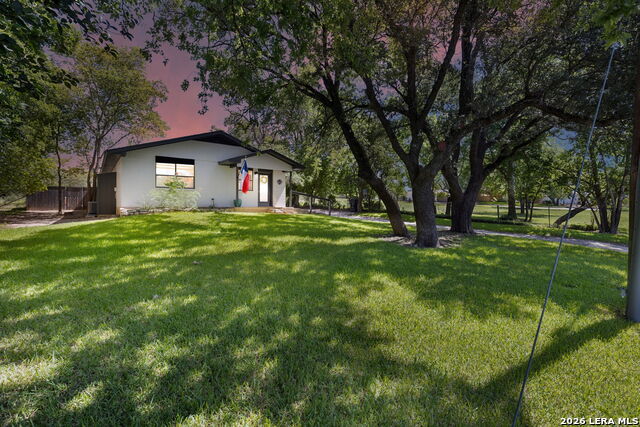
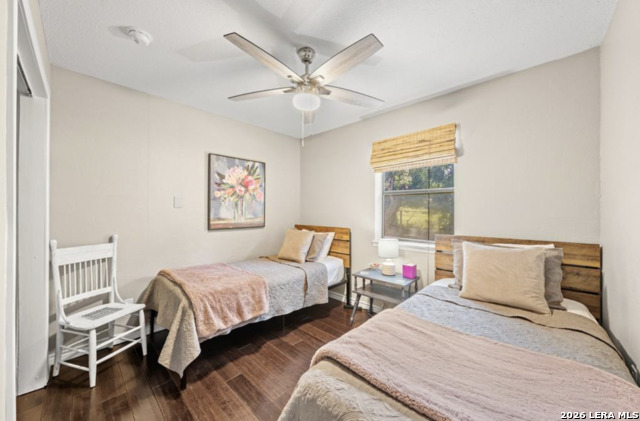
Superb location in a quiet neighborhood nestled under Cross Mountain, competitively priced in the Fredericksburg market and offering a solid calendar of short term rental bookings along with excellent guest reviews. This newly painted property is short term ready with a permit that conveys to the new owner, but this was originally a family home that served as a perfect primary residence. The main home has 3-bedrooms and 3-bathrooms, all nicely situated within an easy single-story layout that flows extremely well. The house has wood flooring, granite countertops, rock accent walls, and ceiling fans throughout. Since 2021, a number of updates have been completed, including a new roof, interior paint, lighting, water softener, water heater, sprinkler system, garbage disposal, dishwasher, and an expanded concrete driveway. The HVAC system was replaced in May 2024. There is a spacious main living area and a separate game room that opens directly to the backyard which is ideal for entertaining or giving guests their own space to hang out. Outside, a private hot tub creates a relaxed setting to enjoy the Hill Country evenings. With the location directly under Cross Mountain, you have immediate access to a scenic walking trail, wildlife viewings, and elevated views that literally sweep over the whole of downtown Fredericksburg. Whether you're looking for a full- time home, a weekend pl
Listing Courtesy of Bruce Wynne-Smith, Keller Williams City-View (830) 499-9928
Property Features
Location Information
County
Gillespie
MLS Area
3100
Neighborhood Amenities
Other - See Remarks
Subdivision
HENRY WENDEL SR
Interior Features
Room Dimensions
Living: 10x11, Kitchen: 6x8, Family: 10x5, MasterBR: 10x10, BR2: 8x8, BR3: 8x8
Fireplace Description
One, Living Room
Interior
Two Living Area, Island Kitchen, Walk-In Pantry, Game Room, Utility Room Inside, 1st Floor Lvl/No Steps, High Speed Internet, All Bedrooms Downstairs, Laundry in Closet, Laundry Main Level
Heating
Central
Master Bedroom Description
Ceiling Fan, Full Bath
Heating Fuel
Electric
Master Bathroom Description
Shower Only
Cooling
One Central
Has Dining Room
Yes
Floors
Laminate
Has Family Room
Yes
Exterior Features
Style
One Story, Traditional
Water / Sewer
City
Construction
Pre-Owned
Parking Description
Detached
Manufacturer
UNKNOWN
Pool/Spa Description
None
Foundation
Slab
Lot Size
0.23
Roof
Composition
Is One Story
Yes
School
School District
Fredericksburg
Jr. High School
Fredericksburg
Elementary School
Fredericksburg
High School
Fredericksburg
Additional Information
Proposed Terms
Conventional, FHA, Cash
Year Built
1985
Property Type
SFR
Status
New
Property SubType
Single Family Detached
Has a Game Room
Yes
Similar Listings


Mortgage Calculator
$2,567
per month
30 Year Fixed. 3.52% Interest Rate.
Principal + Interest
$1,981
Monthly Tax
$458
Monthly Insurance
$128
yrs
%
$
$
Based on a fully amortized fixed rate loan. Ask your agent for the tax rates in your area. Insurance estimate is based on an average cost, your final premium cost will be determined by the type of coverage you select. This program only provides an estimate.
Schools
Walk Score

© 2026 LERA MLS. All rights reserved.
© 2026 LERA MLS. All rights reserved.
The data relating to real estate on this website comes in part from the Internet Data Exchange (IDX) Program of the LERA MLS. IDX information is provided exclusively for consumers' personal non-commercial use and may not be used for any purpose other than to identify prospective properties consumers may be interested in purchasing. All Information Is Deemed Reliable But Is Not Guaranteed Accurate.
LERA MLS data last updated at August 7, 2026, 1:52 PM CT
Real Estate IDX Powered by iHomefinder