
4734 TURQUOISE PARK, SAN ANTONIO, TX 78222
Homes for sale in San Antonio.
Homes for sale in 78222.
4734 Turquoise Park
San Antonio, TX 78222
List Price$1,799Rental


Listing #1949377
3
Bedrooms
2 full
Bathrooms
Rental
Type
About This Property
Experience modern comfort in this pristine single-story home located in the desirable Blue Ridge Ranch community of San Antonio. Built in 2022, this three-bedroom, two-bathroom residence offers an open-concept floor plan designed for effortless living and entertaining. The heart of the home is a modern kitchen featuring elegant granite countertops, classic white cabinetry, a decorative tile backsplash, and a large center island that flows seamlessly into the bright family room. Durable ceramic wood-look tile spans the high-traffic areas for easy maintenance, while the bedrooms provide a cozy retreat with plush carpeting. This energy-efficient home is HERS-rated and equipped with low-flow fixtures and a full automatic sprinkler system with rain and freeze sensors to help manage utility costs and yard care with ease. The exterior includes a fully fenced backyard and an attached two-car garage for secure parking and extra storage. Perfectly positioned for a quick commute, this property is located just minutes from Loop 410 and New Sulphur Springs Road, providing easy access to Fort Sam Houston, Brooks City Base, and Toyota Manufacturing. Residents also enjoy the benefit of a neighborhood park and playground just a short walk away. This home is rent ready and offers a high-quality lifestyle in a quiet, well-maintained community.
Listing Courtesy of Ana Arzola, Casa Cantera Property Management LLC (855) 450-0442
Property Features
Location Information
County
Bexar
Subdivision
BLUE RIDGE RANCH
MLS Area
2100
Interior Features
Interior
Liv/Din Combo, Eat-In Kitchen, Island Kitchen, Open Floor Plan
Heating
Central
Master Bedroom Description
Walk-In Closet
Cooling
One Central
Master Bathroom Description
Tub/Shower Combo
Floors
Carpeting, Ceramic Tile
Amenities
Playground
Exterior Features
Style
One Story
Water / Sewer
Water System
Foundation
Slab
Parking Description
One Car Garage
Roof
Composition
Pool Description
None
School
School District
East Central I.S.D
Jr. High School
Heritage
Elementary School
Sinclair
High School
East Central
Additional Information
Property Type
RNT
Fees Include
Ceiling Fans, Washer, Dryer, Microwave Oven, Stove/Range, Refrigerator
Year Built
2022
Miscellaneous
Broker-Manager
Status
Active
Similar Listings

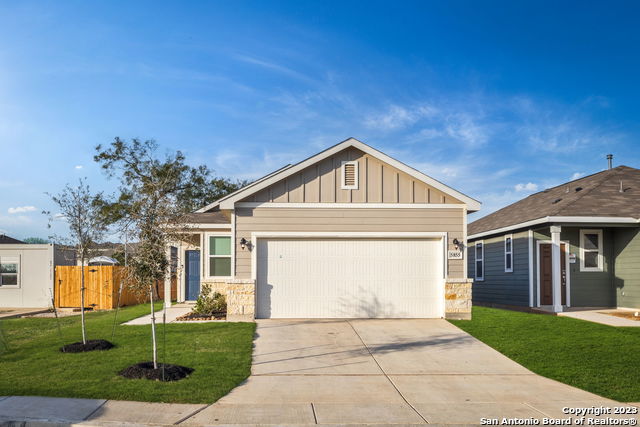
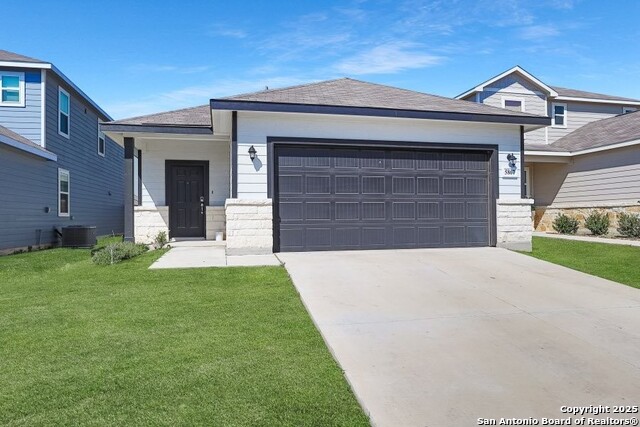

Mortgage Calculator
$7
per month
30 Year Fixed. 3.52% Interest Rate.
Principal + Interest
$6
Monthly Tax
$1
Monthly Insurance
$0
yrs
%
$
$
Based on a fully amortized fixed rate loan. Ask your agent for the tax rates in your area. Insurance estimate is based on an average cost, your final premium cost will be determined by the type of coverage you select. This program only provides an estimate.
Schools
Walk Score

© 2026 LERA MLS. All rights reserved.
© 2026 LERA MLS. All rights reserved.
The data relating to real estate on this website comes in part from the Internet Data Exchange (IDX) Program of the LERA MLS. IDX information is provided exclusively for consumers' personal non-commercial use and may not be used for any purpose other than to identify prospective properties consumers may be interested in purchasing. All Information Is Deemed Reliable But Is Not Guaranteed Accurate.
LERA MLS data last updated at April 6, 2026, 8:14 PM CT
Real Estate IDX Powered by iHomefinder