
4647 HARPERS BND, SAN ANTONIO, TX 78217
Homes for sale in San Antonio.
Homes for sale in 78217.
List Price$234,999
4647 HARPERS BND
San Antonio, TX 78217


Listing #2006962
3
Bedrooms
2 full
Bathrooms
1,394
Square Feet
House
Type
About This Property
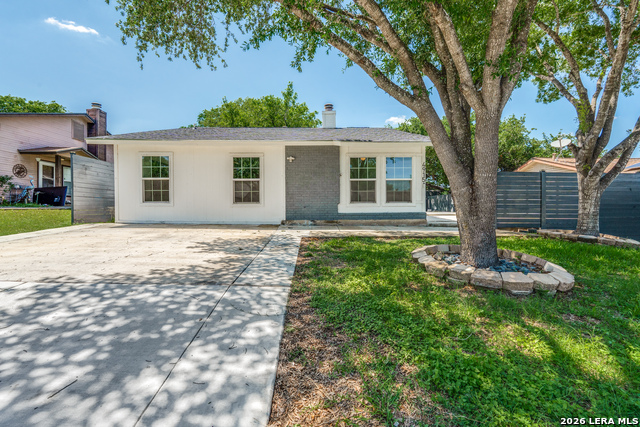
A charming three-bedroom, two-bath home offering 1,394 square feet of comfortable living on a spacious .20-acre lot. As you arrive, you're welcomed by a breathtaking mature oak tree that provides incredible curb appeal and shade year-round. Step inside to a warm and inviting living room featuring vaulted ceilings, a beautiful limestone fireplace, and plenty of space to gather with family and friends. The kitchen offers generous cabinet and counter space and opens to a bright dining area overlooking the backyard, creating the perfect setting for everyday living. The spacious primary suite is designed for comfort, featuring an oversized ensuite bathroom with dual vanities, a relaxing soaking tub, and his-and-hers closets, giving you all the storage you'll need. Two additional bedrooms provide flexibility for a growing family, overnight guests, or even a dedicated home office. But the real showstopper is the backyard. Imagine grilling with friends, watching the big game under the covered patio, or spending relaxing evenings beneath the mature shade trees. You'll love the custom outdoor kitchen complete with a built-in grill and sink, plus a detached workshop with air conditioning-perfect for hobbies, a workshop, or even a creative studio. And the location is just as impressive. You'll enjoy quick access to major highways, making your daily commute a breeze, while being just minutes from shopping, restaurants, and everyday conveniences. You're also close to parks, walking trails, and highly regarded schools, making this an ideal place for first-time buyers, growing households, or anyone looking for both comfort and convenience. With no HOA, and priced at just $234,999, this home delivers exceptional value in an established San Antonio neighborhood.
Listing Courtesy of Ryan Gonzales, Becker Properties, LLC (210) 287-8917
Property Features
Location Information
County
Bexar
MLS Area
1500
Neighborhood Amenities
None
Subdivision
Pepperridge
Interior Features
Room Dimensions
Dining: 9x7, Living: 20x16, Kitchen: 10x9, MasterBR: 20x12, BR2: 11x10, BR3: 10x10
Fireplace Description
One, Living Room, Gas
Interior
One Living Area, Eat-In Kitchen, Utility Area in Garage, Converted Garage, High Ceilings, Open Floor Plan, Walk in Closets
Heating
Central
Master Bedroom Description
Split, Walk-In Closet, Multi-Closets, Ceiling Fan, Full Bath
Heating Fuel
Natural Gas
Master Bathroom Description
Tub/Shower Combo, Double Vanity, Tub has Whirlpool, Garden Tub
Cooling
One Central
Has Dining Room
Yes
Floors
Carpeting, Ceramic Tile, Vinyl
Has Family Room
Yes
Exterior Features
Style
One Story
Water Supplier
SAWS
Construction
Pre-Owned
Electric Supplier
CPS
Exterior
Patio Slab, Covered Patio, Bar-B-Que Pit/Grill, Gas Grill, Privacy Fence, Double Pane Windows, Storage Building/Shed, Mature Trees, Dog Run Kennel, Outdoor Kitchen
Parking Description
Converted Garage
Manufacturer
UNK
Has Garage
Yes
Foundation
Slab
Pool/Spa Description
None
Roof
Composition
Lot Size
0.194
Water / Sewer
Water System, Sewer System, City
Lot Description
Irregular
Sewer Supplier
SAWS
Is One Story
Yes
School
School District
North East I.S.D.
Jr. High School
Harris
Elementary School
Stahl
High School
Madison
Additional Information
Proposed Terms
Conventional, FHA, VA, Cash, Investors OK
Status
New
Property Type
SFR
Is Short Sale
No
Property SubType
Single Family Detached
Miscellaneous
Virtual Tour, Investor Potential
Year Built
1979
Similar Listings



Mortgage Calculator
$1,095
per month
30 Year Fixed. 3.52% Interest Rate.
Principal + Interest
$846
Monthly Tax
$195
Monthly Insurance
$54
yrs
%
$
$
Based on a fully amortized fixed rate loan. Ask your agent for the tax rates in your area. Insurance estimate is based on an average cost, your final premium cost will be determined by the type of coverage you select. This program only provides an estimate.
Schools
Walk Score

© 2026 LERA MLS. All rights reserved.
© 2026 LERA MLS. All rights reserved.
The data relating to real estate on this website comes in part from the Internet Data Exchange (IDX) Program of the LERA MLS. IDX information is provided exclusively for consumers' personal non-commercial use and may not be used for any purpose other than to identify prospective properties consumers may be interested in purchasing. All Information Is Deemed Reliable But Is Not Guaranteed Accurate.
LERA MLS data last updated at August 8, 2026, 1:44 PM CT
Real Estate IDX Powered by iHomefinder