
4622 ARBOR PARK DRIVE, MANVEL, TX 77583
Homes for sale in Manvel.
Homes for sale in 77583.
4622 Arbor Park Drive
Manvel, TX 77583
List Price$749,900
Listing #73600473
5
Bedrooms
4 full, 1 partial
Bathrooms
3,777
Square Feet
House
Type
About This Property
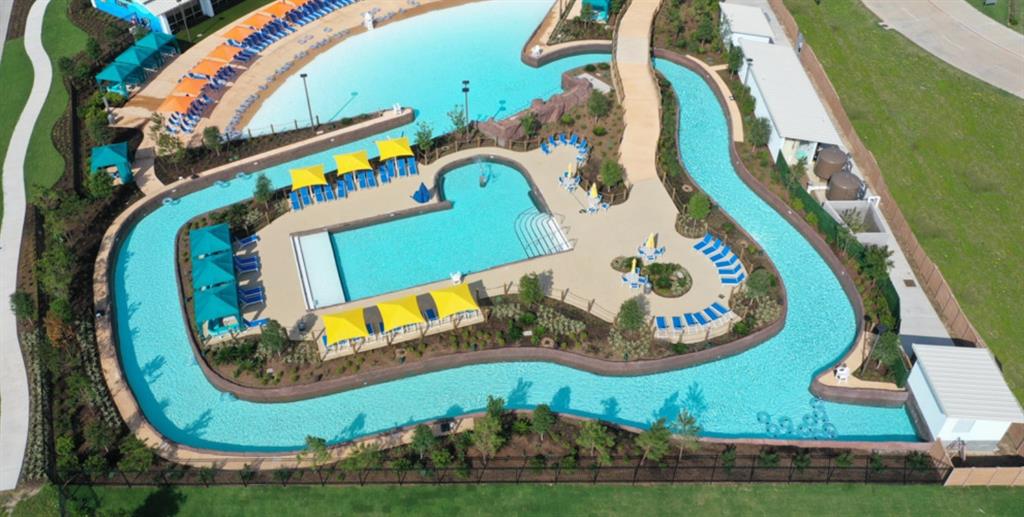
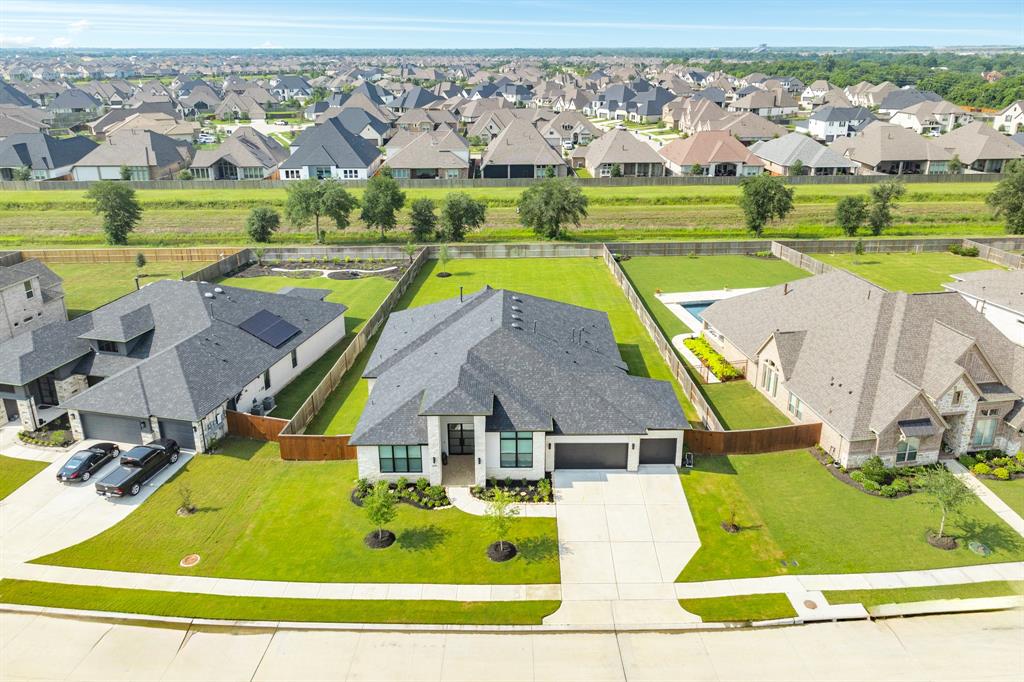
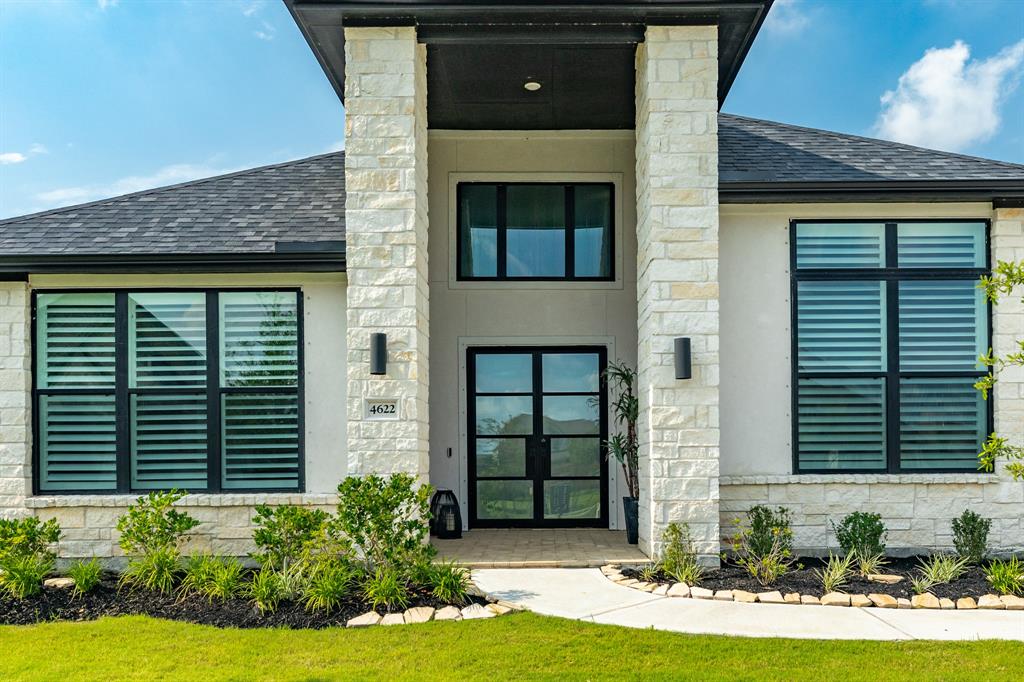
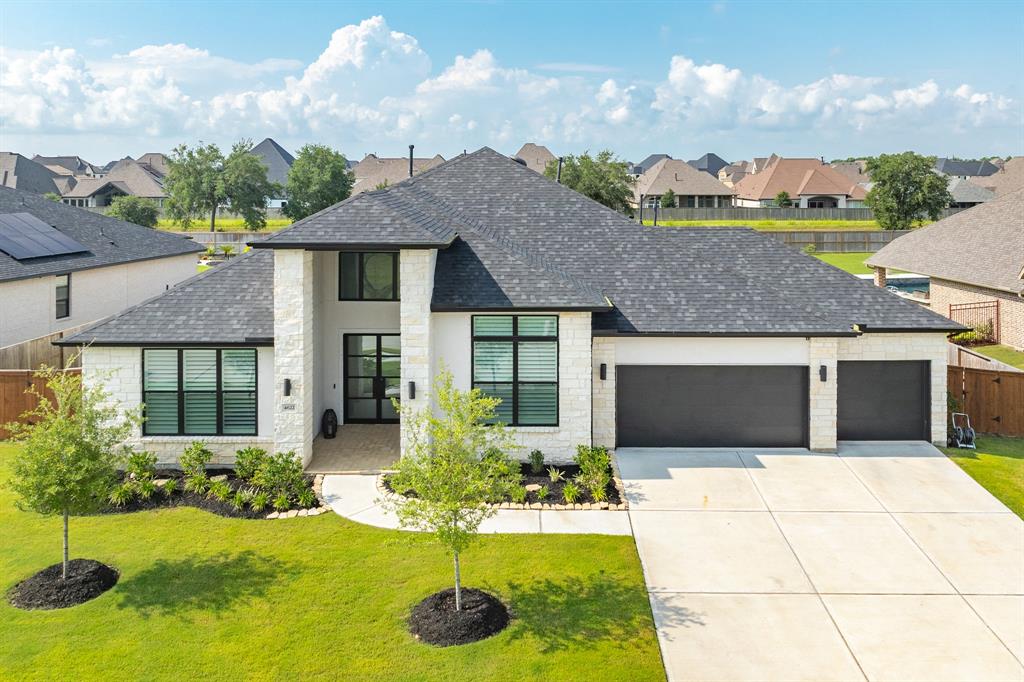
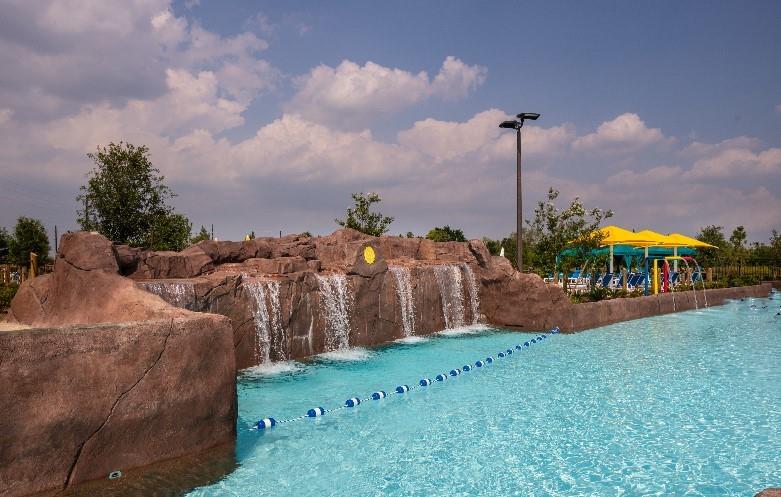

Welcome to a stunning 2023 home that rivals new construction, thoughtfully upgraded with custom shutters and designer lighting throughout. The open-concept living area features a custom brick-accented bar and a sleek gas fireplace framed with large tile slabs. The expanded primary suite includes a 4-ft extension, spa-inspired ensuite, and spacious walk-in closet. Three secondary bedrooms each offer en-suite bathrooms, ideal for privacy and comfort. Step outside to an extended patio and enjoy a secluded backyard with no back neighbors, plus green space in the front. The 4-car garage includes a tandem area with added windows, a backyard-access door, and a built-out attic for additional storage. Nestled on a gated street with just 27 homes, this property is located in Meridiana, a premier master-planned community offering pools, splash pads, a tidal river, wave and lap pools, fitness centers, lakes, trails, amphitheater, and more. This is modern living at its finest!
Property Features
Location Information
County
Brazoria
Geo Market Area
Alvin North
MLS Area
5
Subdivision
Meridiana
Latitude
29.447374
Directions
From State Hwy 288 N, Take the Co Rd 48 N exit toward Lowa Colony, Turn left onto Cedar Rapids Pkwy/Hage Ranch Rd/Juliff-Manvel Rd, Turn right onto Pursley Blvd, Turn right onto Arbor Pk Dr
Longitude
-95.400019
Master Planned Community
Meridiana
Interior Features
Total Rooms
9
1/2 Baths
1
Room Descriptions
11X15 Bedroom, 12X16 Bedroom, 13X11 Bedroom, 13X11 Bedroom, 13X14 Dining Room, 16X12 Media Room, 18X17 Exterior Porch/Balcony, 18X17 Primary Bedroom, 21X17 Living Room
Has Fireplace
Yes
Bedroom Description
All Bedrooms Down, En-Suite Bath, Split Plan, Walk-In Closet
Fireplace Description
Gaslog Fireplace
Primary Bathroom Description
Half Bath, Primary Bath: Double Sinks, Primary Bath: Separate Shower, Primary Bath: Soaking Tub, Secondary Bath(s): Shower Only, Secondary Bath(s): Tub/Shower Combo
Exterior Features
Style
Contemporary/Modern
Garage Spaces
4
Stories
1
Has a Pool
No
Is New Construction
No
Acre Range
1/4 Up to 1/2 Acre
Exterior
Back Yard, Back Yard Fenced, Controlled Subdivision Access, Covered Patio/Deck, Exterior Gas Connection, Fully Fenced, Patio/Deck, Sprinkler System, Storm Shutters
Lot Description
Subdivision Lot
Siding
Brick, Stucco, Wood
Lot Size in Acres
0.426
Parking Description
Attached Garage, Oversized Garage, Tandem
Lot Size in Sq. Ft.
18,557
Has Garage
Yes
Is One Story
Yes
School
School District
Alvin
Middle School
CAFFEY JUNIOR HIGH SCHOOL
Elementary School
MERIDIANA ELEMENTARY SCHOOL
High School
IOWA COLONY HIGH SCHOOL
Additional Information
Finance Available
Cash Sale, Conventional, FHA, VA
Year Built
2023
Property Type
SFR
Status
Active
Property SubType
Single-Family
Similar Listings
Mortgage Calculator
$3,500
per month
30 Year Fixed. 3.52% Interest Rate.
Principal + Interest
$2,702
Monthly Tax
$624
Monthly Insurance
$174
yrs
%
$
$
Based on a fully amortized fixed rate loan. Ask your agent for the tax rates in your area. Insurance estimate is based on an average cost, your final premium cost will be determined by the type of coverage you select. This program only provides an estimate.
Schools
Walk Score
Real Estate IDX Powered by iHomefinder