
454 CAPE CONROE DRIVE, MONTGOMERY, TX 77356
Homes for sale in Montgomery.
Homes for sale in 77356.
454 Cape Conroe Drive
Montgomery, TX 77356
List Price$615,000
Listing #36342104
4
Bedrooms
3 full, 1 partial
Bathrooms
2,718
Square Feet
House
Type
About This Property
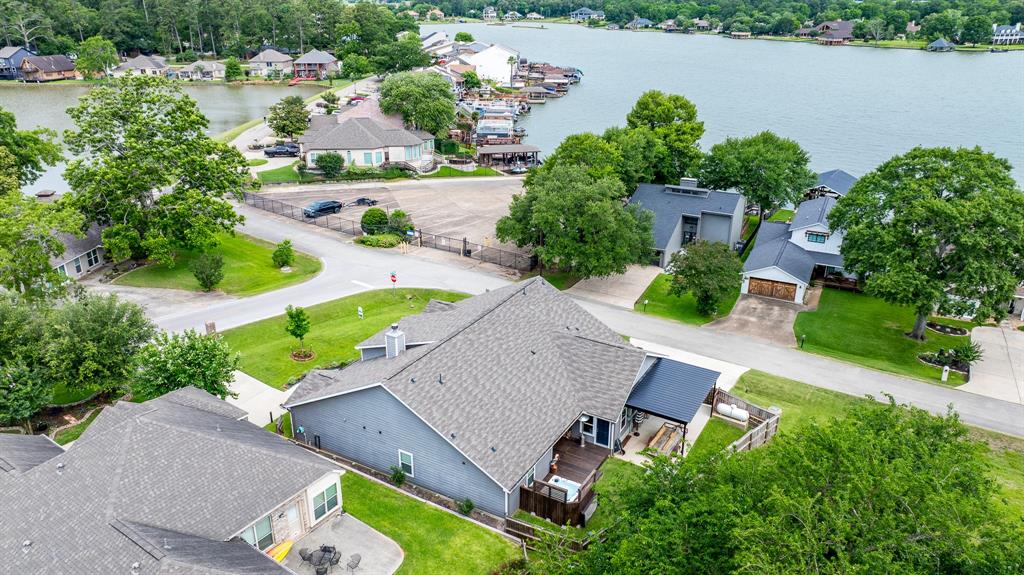
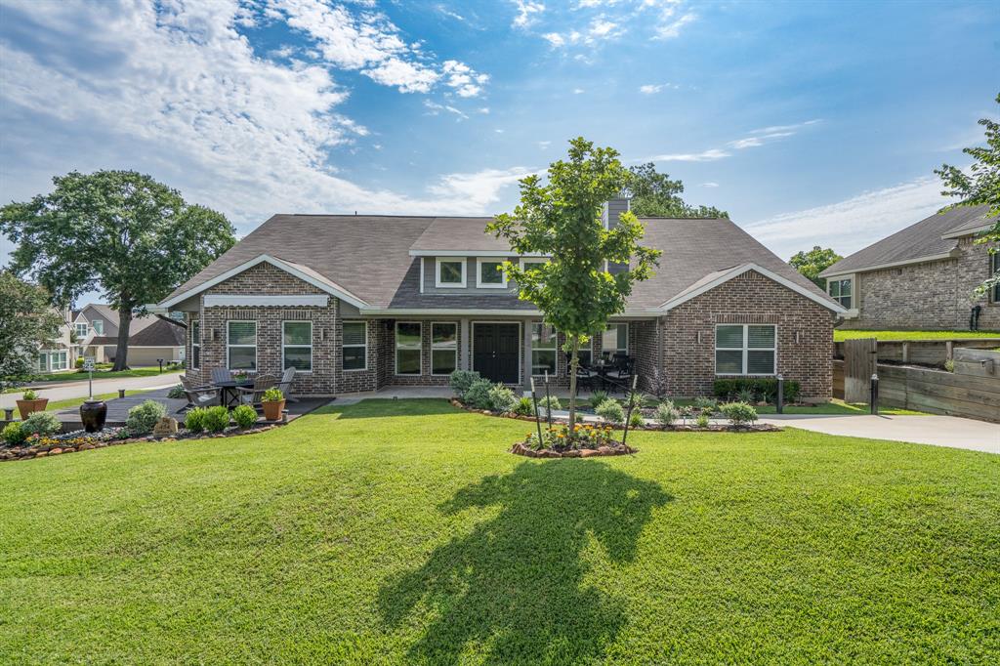
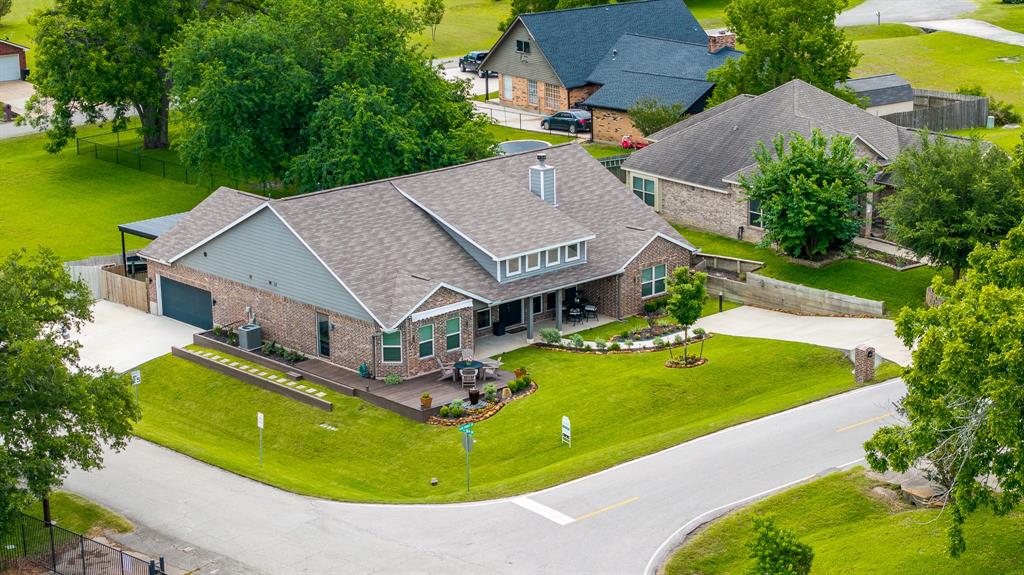
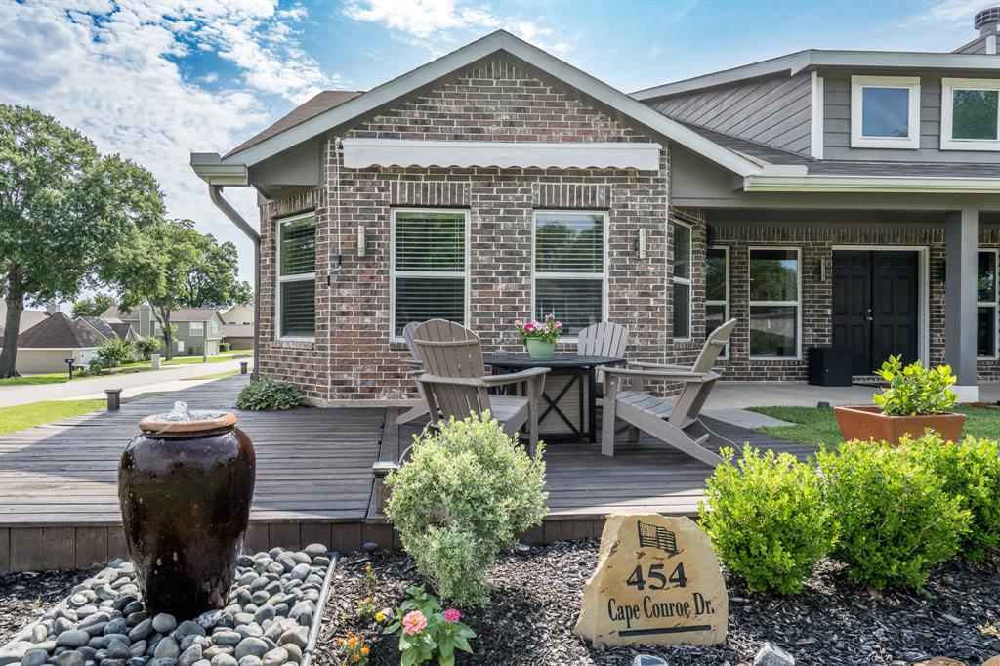
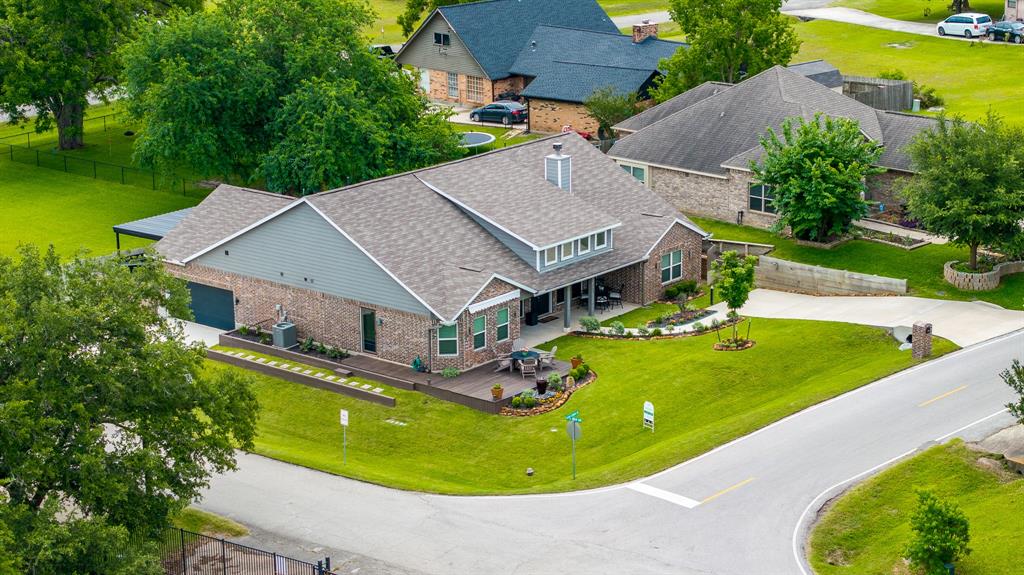
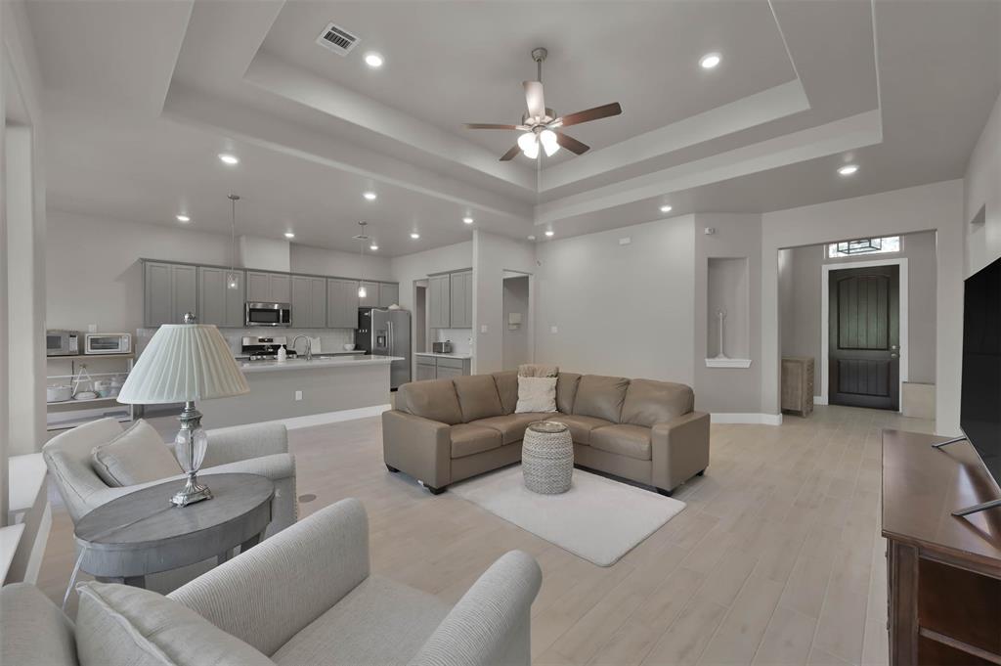
Discover this beautifully upgraded home perfectly situated across the street from a community boat ramp, offering stunning lake views and the ultimate in convenience for water lovers. This spacious 4-bedroom (with potential for a 5th), 3.5-bath home boasts a chef's kitchen featuring a large island, abundant counter space, and a built-out walk-in pantry. Each bedroom is generously sized, providing comfort and privacy for family and guests. The garage includes a dedicated man cave area--ideal for relaxing or entertaining. Step into the backyard oasis, where a hot tub awaits, along with covered boat parking. Peace of mind is ensured with a full backup generator and a full sprinkler system for the yard. This home combines luxury, functionality, and lifestyle, making it perfect for those who enjoy lake living with all the modern upgrades. Don't miss this rare opportunity!
Property Features
Location Information
County
Montgomery
Longitude
-95.646658
LegalSubdivision
CAPE CONROE
Geo Market Area
Lake Conroe Area
MLS Area
39
Subdivision
Cape Conroe
Latitude
30.387038
Directions
Hwy 105 West Right on Cape Conroe Dr, Follow to the lake. Last house on the right, on Cape Conroe. Just before the Boat Ramp
Interior Features
Primary Bedroom on Main
Yes
Primary Bathroom Description
Primary Bath: Shower Only
Total Rooms
8
1/2 Baths
1
Room Descriptions
13x12 Bedroom, 13x7 Utility, 14x12 Bedroom, 14x13 Home Office/Study, 16x14 Bedroom, 17x17 Primary Bedroom, 21x13 Kitchen, 32x13 Living Room
Has Fireplace
Yes
Bedroom Description
All Bedrooms Down, Primary Bed - 1st Floor
Fireplace Description
Wood Burning Fireplace
Exterior Features
Style
Traditional
Garage Spaces
2
Stories
1
Has a Pool
No
Is New Construction
No
Acre Range
0 Up To 1/4 Acre
Exterior
Back Yard Fenced, Covered Patio/Deck, Porch, Spa/Hot Tub, Sprinkler System
Lot Description
Corner, Water View
Siding
Brick
Lot Size in Acres
0.212
Parking Description
Attached Garage, Oversized Garage
Lot Size in Sq. Ft.
9,248
Has Garage
Yes
Is One Story
Yes
School
School District
Montgomery
Middle School
MONTGOMERY JUNIOR HIGH SCHOOL
Elementary School
STEWART CREEK ELEMENTARY SCHOOL
High School
MONTGOMERY HIGH SCHOOL
Additional Information
Finance Available
Cash Sale, Conventional, FHA, Investor, VA
Year Built
2021
Property Type
SFR
Status
Active
Property SubType
Single-Family
Similar Listings
Mortgage Calculator
$2,871
per month
30 Year Fixed. 3.52% Interest Rate.
Principal + Interest
$2,216
Monthly Tax
$512
Monthly Insurance
$143
yrs
%
$
$
Based on a fully amortized fixed rate loan. Ask your agent for the tax rates in your area. Insurance estimate is based on an average cost, your final premium cost will be determined by the type of coverage you select. This program only provides an estimate.
Schools
Walk Score
Real Estate IDX Powered by iHomefinder