
436 COUNTY ROAD 6490, DAYTON, TX 77535
Homes for sale in Dayton.
Homes for sale in 77535.
436 County Road 6490
Dayton, TX 77535
List Price$649,000

Listing #26410509
About This Property
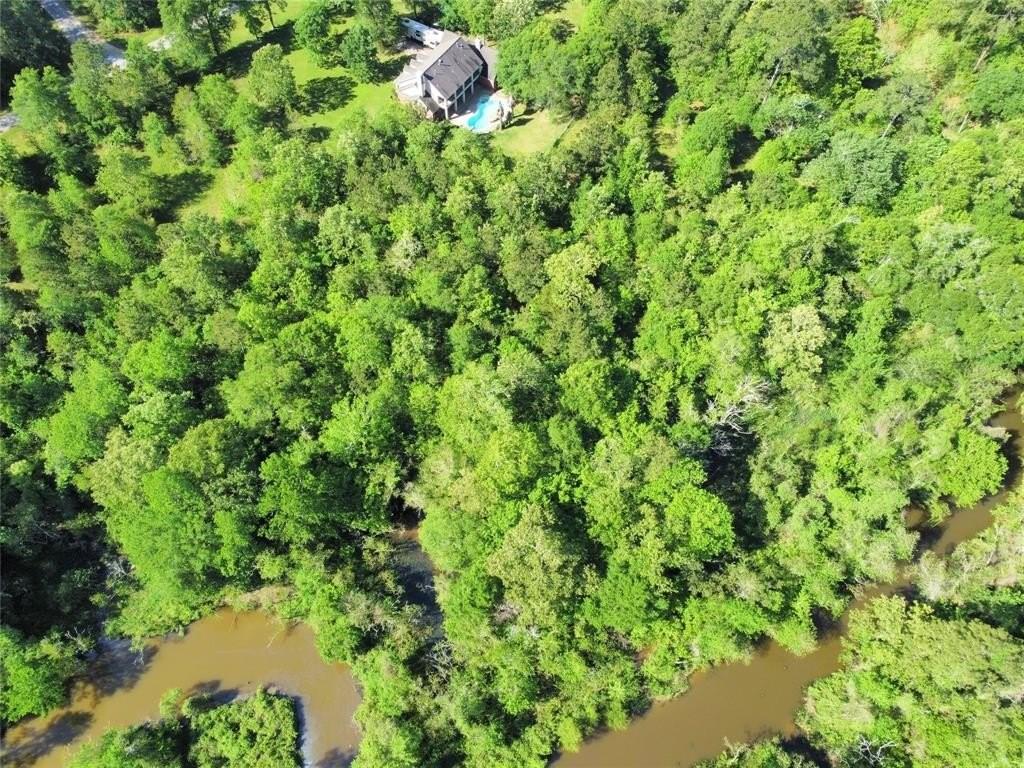


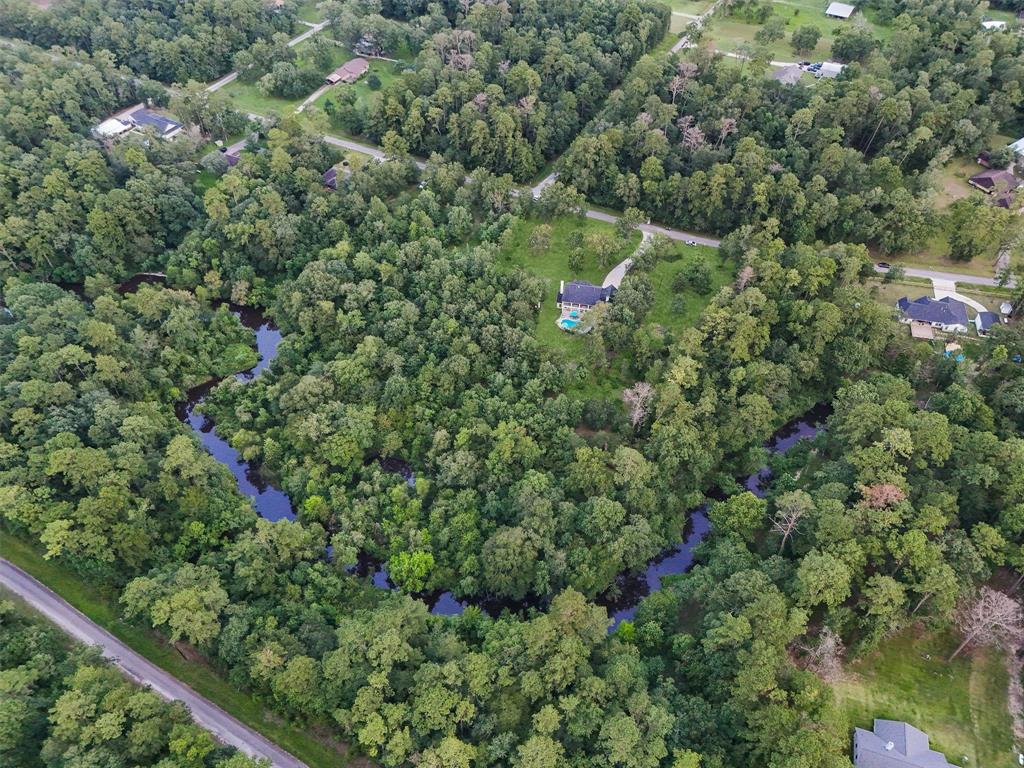
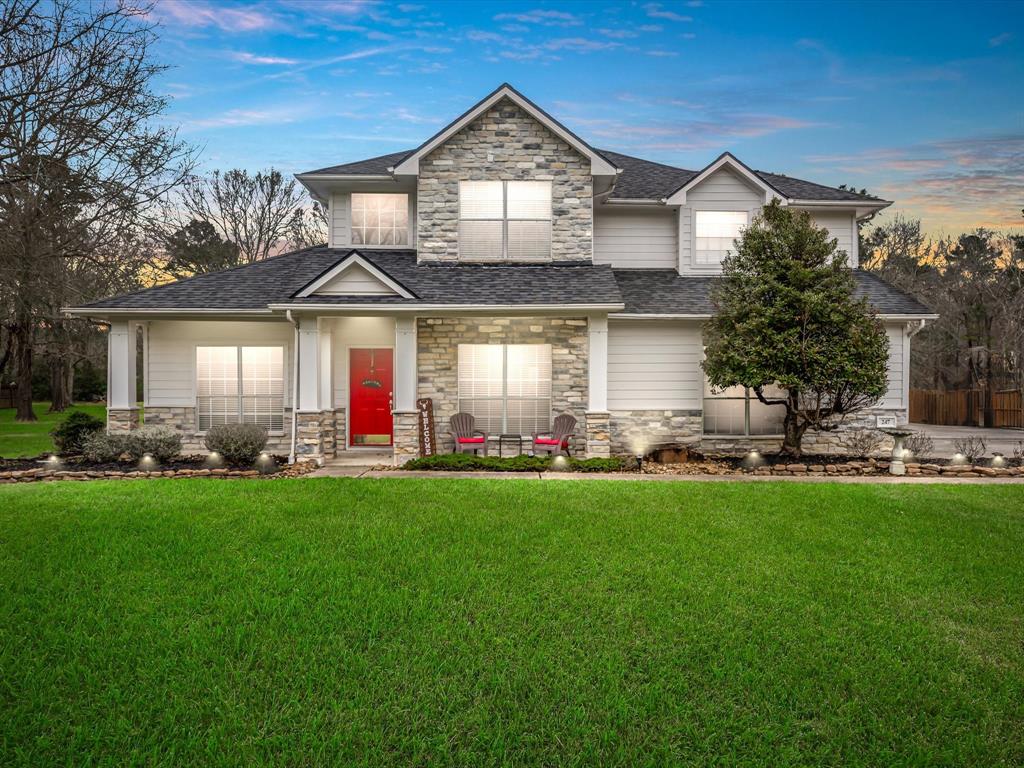
PRICED BELOW APPRAISED VALUE!! Country living in your 4000 sq ft. home on 5.1 acres with a heated saltwater pool/spa, LPV flooring 10ft ceilings & 2 fireplaces. Extensive upgrades now over 135k have been poured into this property, making it a true gem. Please see docs for full list including New Roof, 2 AC Units, flooring and much more. Enjoy fishing in the year-round Long Johns Creek that traverses the back property line, this home offers a tranquil setting among gorgeous mature trees, perfect for those seeking a peaceful private retreat. Enjoy, gardening while watching the abundant wildlife, deer, jack rabbits & playful squirrels while poolside or at the kitchen table. ATV's & Horses are welcome on the spacious grounds, with no HOA restrictions, the possibilities are endless. POOL decking & FRONT PORCH update completed in Sept. 2024! This amazing property is less than 10 miles away from the 99 Tollway & 29 miles to the GB International Airport. NEVER flooded, even during Harvey!
Property Features
Location Information
County
Liberty
Longitude
-94.882593
LegalSubdivision
007840
Geo Market Area
Dayton
MLS Area
52
Subdivision
Winter Valley
Latitude
30.122426
Directions
From Dayton Head North on E Clayton ST./1008 through Kenefick. Turn Left onto 649 into Winter Valley. At stop sign turn right onto 6491 and follow around curve, it turns into 6490. Head straight, large white house with black trim on the right.
Interior Features
Primary Bedroom on Main
Yes
Primary Bathroom Description
Full Secondary Bathroom Down, Half Bath, Primary Bath: Jetted Tub, Primary Bath: Separate Shower, Secondary Bath(s): Tub/Shower Combo, Vanity Area
Total Rooms
5
1/2 Baths
1
Room Descriptions
13x13 Bedroom, 14x13 Bedroom, 16x16 Bedroom, 20x16 Primary Bedroom, 28x19 Game Room
Has Fireplace
Yes
Bedroom Description
1 Bedroom Down - Not Primary BR, 1 Bedroom Up, 2 Primary Bedrooms, En-Suite Bath, Primary Bed - 1st Floor, Walk-In Closet
Fireplace Description
Gaslog Fireplace, Wood Burning Fireplace
Exterior Features
Style
Traditional
Has a Pool
Yes
Stories
2
Is a Horse Property
Yes
Is New Construction
No
Acre Range
5 Up to 10 Acres
Exterior
Back Green Space, Back Yard, Back Yard Fenced, Balcony, Covered Patio/Deck, Partially Fenced, Patio/Deck, Porch, Private Driveway, Spa/Hot Tub
Lot Description
Wooded
Siding
Brick, Stucco, Wood
Lot Size in Acres
5.1
Parking Description
Attached Garage, Oversized Garage
Lot Size in Sq. Ft.
222,156
Has Garage
Yes
Is One Story
No
Garage Spaces
2
School
School District
Dayton
Middle School
WOODROW WILSON JUNIOR HIGH SCHOOL
Elementary School
STEPHEN F. AUSTIN ELEMENTARY SCHOOL (DAYTON)
High School
DAYTON HIGH SCHOOL
Additional Information
Finance Available
Cash Sale, Conventional, FHA, VA
Year Built
1999
Property Type
SFR
Status
Active
Property SubType
Single-Family
Similar Listings

Mortgage Calculator
$3,029
per month
30 Year Fixed. 3.52% Interest Rate.
Principal + Interest
$2,338
Monthly Tax
$540
Monthly Insurance
$151
yrs
%
$
$
Based on a fully amortized fixed rate loan. Ask your agent for the tax rates in your area. Insurance estimate is based on an average cost, your final premium cost will be determined by the type of coverage you select. This program only provides an estimate.
Schools
Walk Score
Real Estate IDX Powered by iHomefinder