
419 HEIDELBERG, NEW BRAUNFELS, TX 78132
Homes for sale in New Braunfels.
Homes for sale in 78132.
419 Heidelberg
New Braunfels, TX 78132
List Price$639,900
Listing #1880007
4
Bedrooms
3 full
Bathrooms
2,634
Square Feet
House
Type
About This Property
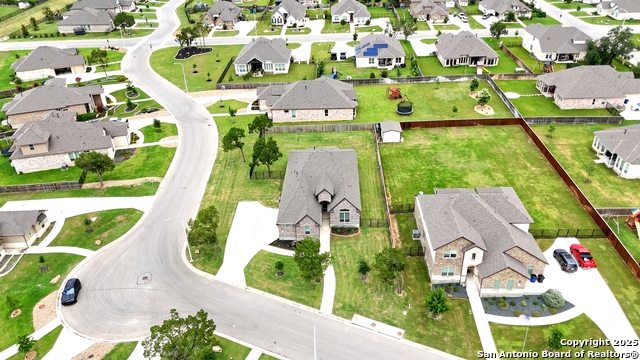
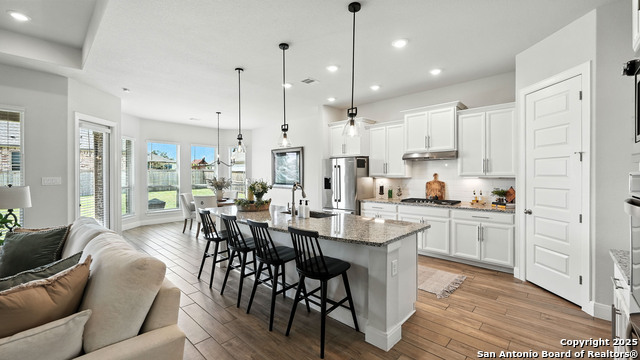
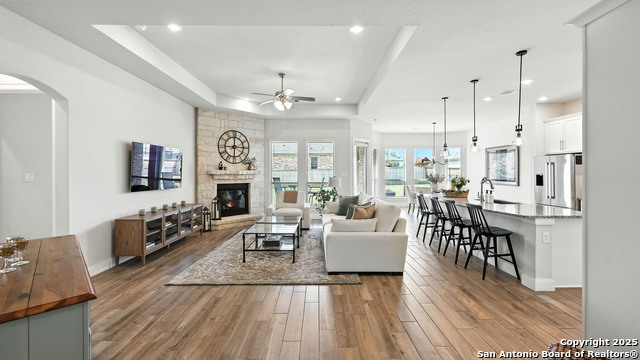
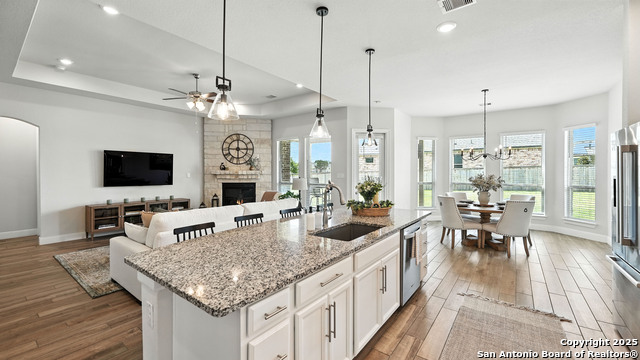
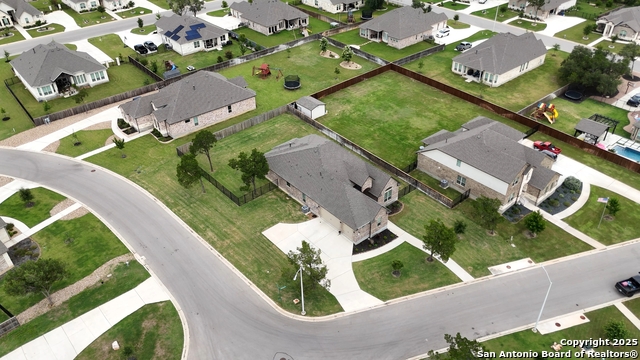
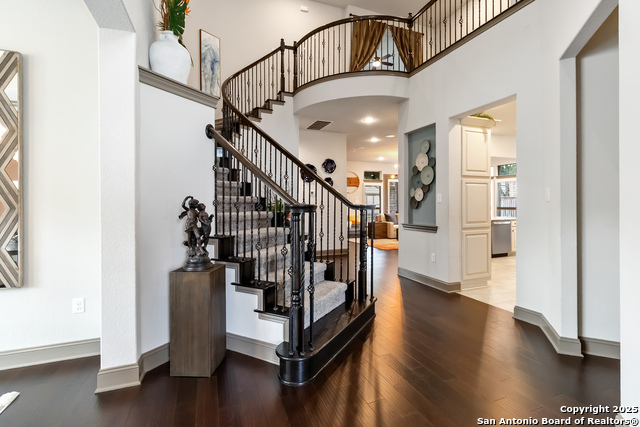
***Preferred Lender offering rate buydown at lenders cost.*** Located in the highly sought-after gated community of Manor Creek, this stunning semi-custom home combines elegance, functionality, and an unbeatable location. Step into a chef's kitchen equipped with double ovens, a gas cooktop, granite counters, and expansive countertops, all flowing seamlessly into the spacious living room with a stones fireplace-perfect for entertaining. A formal dining room and breakfast area provide multiple spaces for gathering and hosting dinner parties. The master suite offers a sitting area, double vanities, a walk-in shower with seat, a garden tub, and a generous walk-in closet. Two additional bedrooms are connected by a Jack and Jill bath, and the 4th bedroom offers flexibility as a potential home office, complete with access to a full bath with a walk-in shower. Enjoy peaceful mornings on the covered patio that has ceiling fan and water/gas outlet for an outdoor kitchen on a corner lot with wrought iron fencing. l for relaxing or entertaining. This home offers quality craftsmanship, stylish finishes, and a location that can't be beat-just minutes from everything New Braunfels has to offer.
Listing Courtesy of Gaynell Romero, Keller Williams Heritage (830) 312-2812
Property Features
Location Information
County
Comal
MLS Area
2616
Neighborhood Amenities
Controlled Access, Pool, Park/Playground
Subdivision
MANOR CREEK
Interior Features
Room Dimensions
Dining: 10x24, Living: 16x25, Kitchen: 13x18, MasterBR: 13x24, BR2: 11x13, BR3: 10x13, BR4: 10x15
Fireplace Description
One, Living Room
Interior
One Living Area, Separate Dining Room, Eat-In Kitchen, Island Kitchen, Walk-In Pantry, Study/Library, Utility Room Inside, High Ceilings, Open Floor Plan, Pull Down Storage, Cable TV Available, High Speed Internet, Walk in Closets
Heating
Central
Master Bedroom Description
Split, Sitting Room, Walk-In Closet, Ceiling Fan, Full Bath
Heating Fuel
Electric
Master Bathroom Description
Tub/Shower Separate, Double Vanity, Garden Tub
Cooling
One Central
Has Dining Room
Yes
Floors
Carpeting, Ceramic Tile
Has Family Room
Yes
Exterior Features
Style
One Story, Traditional
Has Garage
Yes
Construction
Pre-Owned
Garage Spaces
3
Manufacturer
D.R. Horton
Pool/Spa Description
None
Foundation
Slab
Lot Size
0.42
Roof
Heavy Composition
Lot Description
Corner, 1/4 - 1/2 Acre
Water / Sewer
City
Is One Story
Yes
Parking Description
Three Car Garage, Attached
School
School District
New Braunfels
Jr. High School
Oak Run
Elementary School
Veramendi
High School
New Braunfel
Additional Information
Proposed Terms
Conventional, FHA, VA
Status
Active
Property Type
SFR
HOA Fee
$225
Property SubType
Single Family Detached
HOA Frequency
Quarterly
Year Built
2021
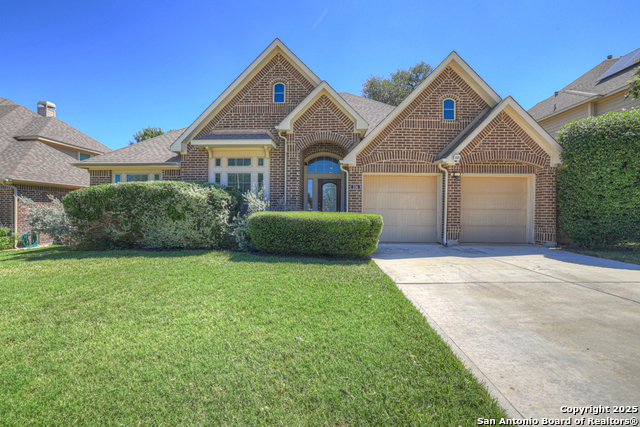
Similar Listings
- Active
$649,900
5 Beds
4 Baths
3,513 SqFt.
243 ARENDES DR
New Braunfels, TX 78132
#1829086
House

Listing Courtesy of Vanessa Marquardt, Reliance Residential Realty - [email protected]
- Active
$649,900
5 Beds
4 Baths
3,513 SqFt.
243 ARENDES DR
New Braunfels, TX 78132
#1829086
House
Listing Courtesy of Vanessa Marquardt, Reliance Residential Realty - [email protected]


Mortgage Calculator
$2,987
per month
30 Year Fixed. 3.52% Interest Rate.
Principal + Interest
$2,305
Monthly Tax
$533
Monthly Insurance
$149
yrs
%
$
$
Based on a fully amortized fixed rate loan. Ask your agent for the tax rates in your area. Insurance estimate is based on an average cost, your final premium cost will be determined by the type of coverage you select. This program only provides an estimate.
Schools
Walk Score
Real Estate IDX Powered by iHomefinder