
4002 CHATHAM LANE, HOUSTON, TX 77027
Homes for sale in Houston.
Homes for sale in 77027.
4002 Chatham Lane
Houston, TX 77027
List Price$2,750,000
Listing #806614
5
Bedrooms
4 full, 2 partial
Bathrooms
6,351
Square Feet
House
Type
About This Property
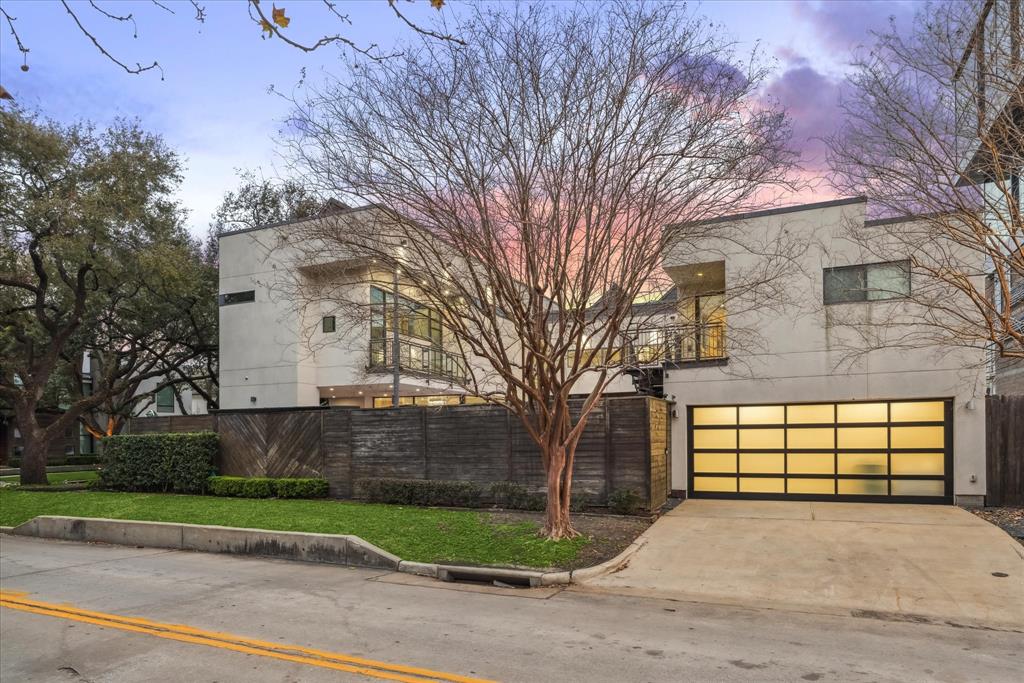
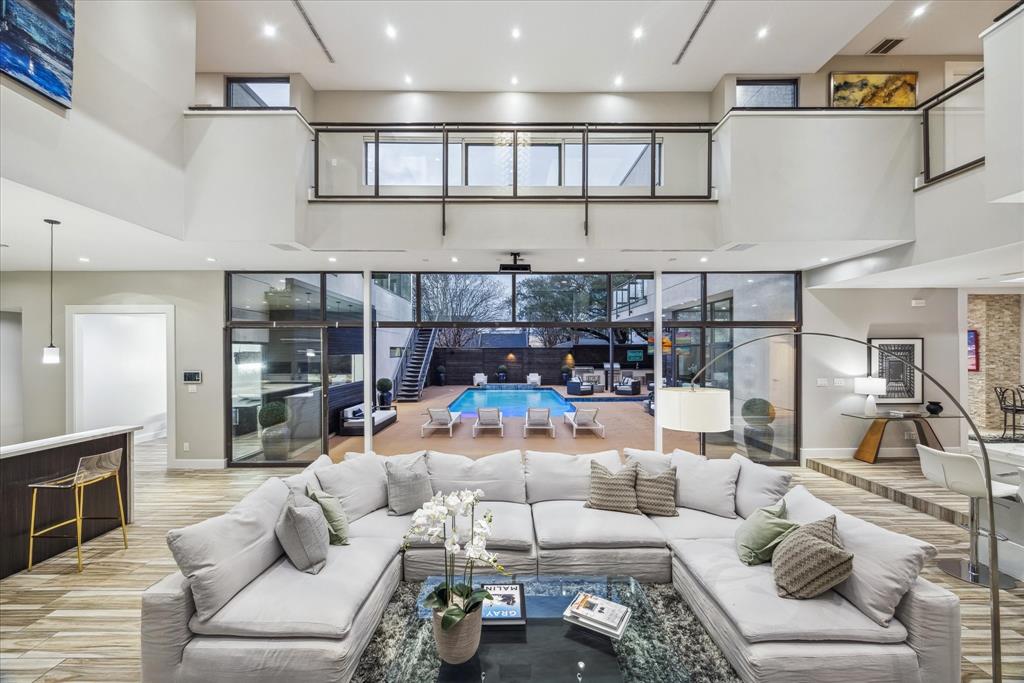
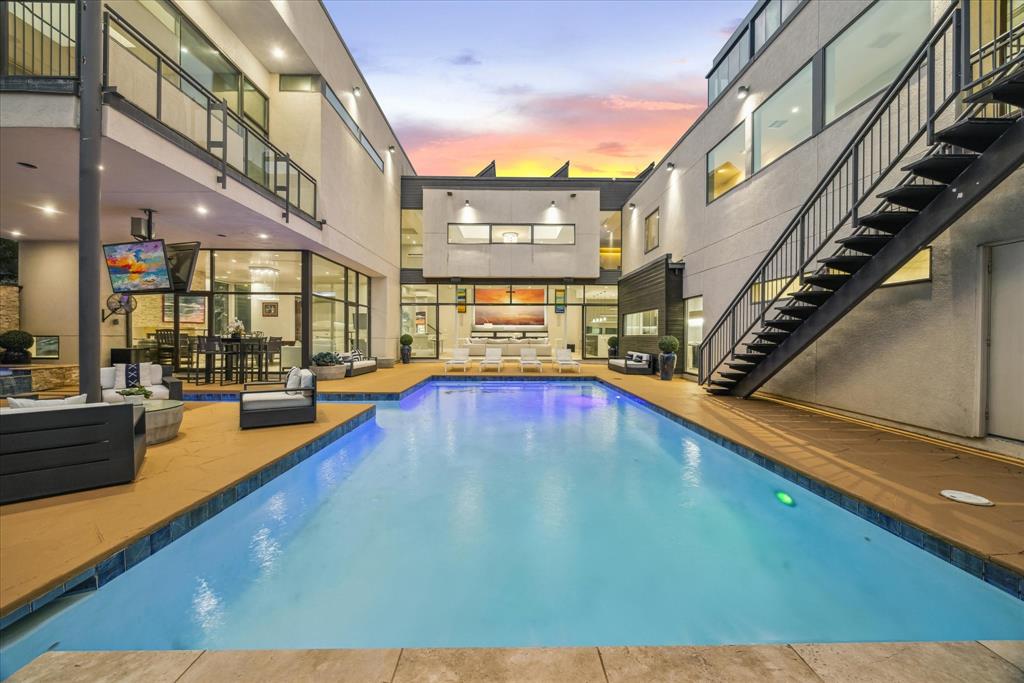
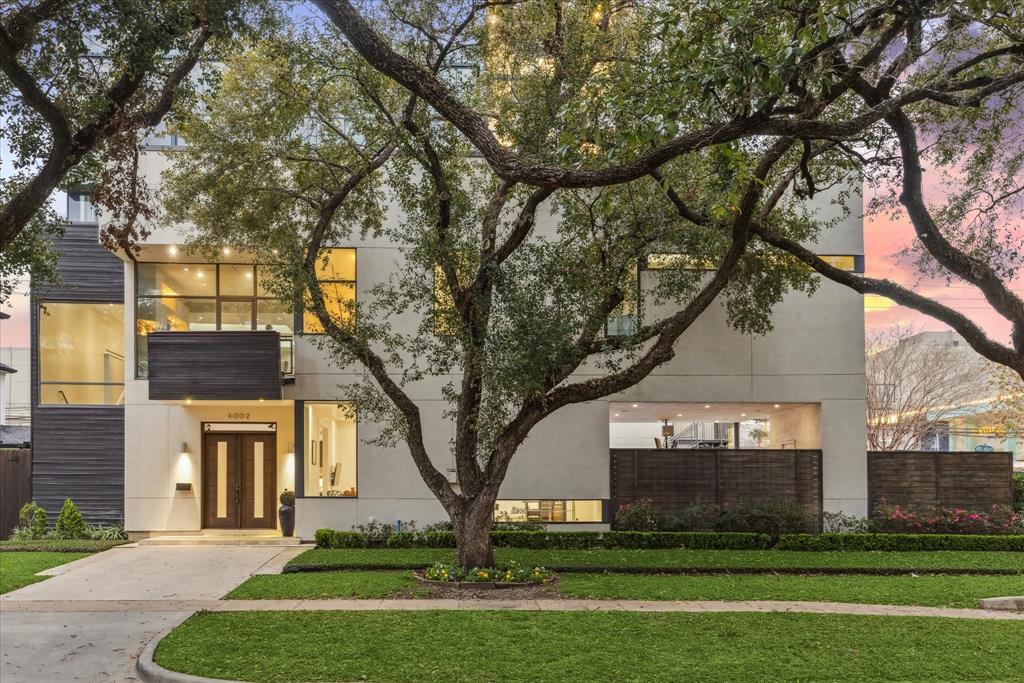
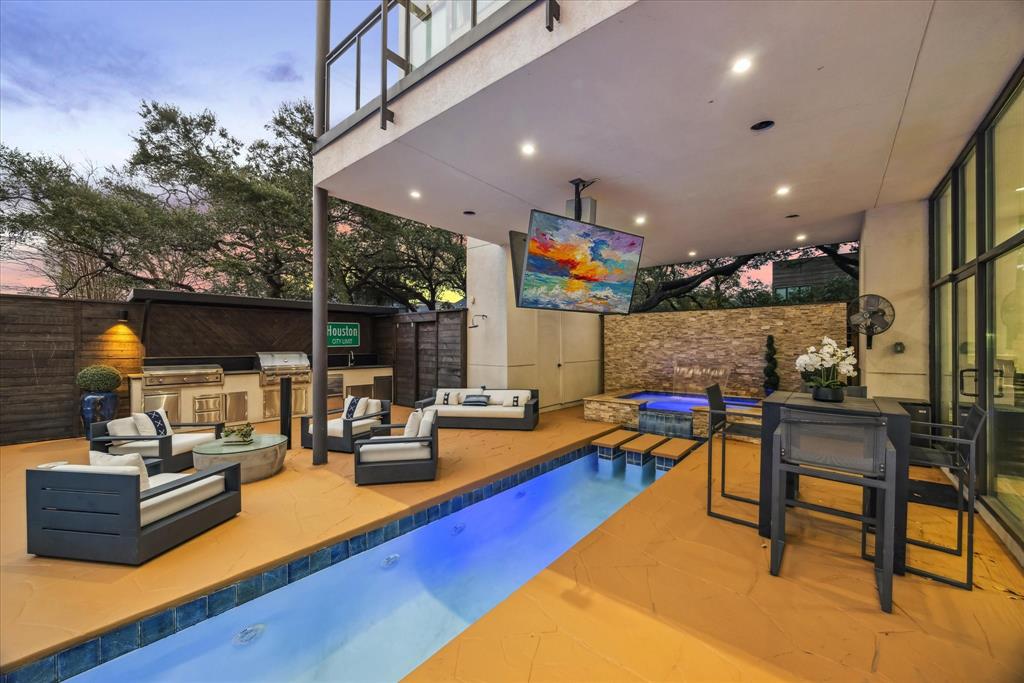

PRIME LOCATION! This exquisite corner-lot home boasts an open-concept design with soaring 25 ft ceilings, seamless indoor-outdoor living via sliding doors leading to a resort-style backyard, complete with a 35 ft pool, spa, water features, and a brand-new outdoor kitchen. Perfect for entertaining, the home features a 14 ft projector screen, built-in speakers, smart home automation, and premium A/V systems. Fully renovated in 2018, it showcases custom cabinetry, quartz countertops, and top-tier Subzero appliances. With 5 bedrooms, 4 full & 2 half baths, a formal living/game room, living room, & dining area, this modern oasis is designed for elegance and comfort. Steps from Highland Village & River Oaks District, enjoy upscale shopping, dining, and Central Market just moments away. Two driveways add convenience to this majestic retreat. Don't miss this opportunity to live in Houston's most prestigious neighborhood of Highland Village- schedule your private tour today!
Property Features
Location Information
County
Harris
Geo Market Area
Highland Village/Midlane
MLS Area
16
Subdivision
Highland Village
Latitude
29.740737
Directions
From Westheimer and 610, head east on Westheimer. Turn right on Drexel and right on Chatham. Home is on the corner of Drexel and Chatham, on your right. Park in front driveway.
Longitude
-95.445511
Interior Features
Total Rooms
12
1/2 Baths
2
Room Descriptions
10 X 7 Utility, 13 X 13 Bedroom, 14 X 11 Bedroom, 14 X 12 Bedroom, 14 X 12 Bedroom, 15 X 11 Home Office/Study, 22 X 15 Game Room, 23 X 17 Kitchen, 23 X 19 Primary Bedroom, 23 X 21 Living Room, 29 X 24 Den, 29 X 24 Dining Room
Has Fireplace
Yes
Bedroom Description
All Bedrooms Up, En-Suite Bath, Primary Bed - 2nd Floor, Sitting Area, Walk-In Closet
Fireplace Description
Gaslog Fireplace
Primary Bathroom Description
Half Bath, Hollywood Bath, Primary Bath: Double Sinks, Primary Bath: Separate Shower
Exterior Features
Style
Contemporary/Modern
Garage Spaces
2
Stories
2
Has a Pool
Yes
Is New Construction
No
Acre Range
0 Up To 1/4 Acre
Exterior
Back Yard, Back Yard Fenced, Partially Fenced, Spa/Hot Tub, Sprinkler System, Storage Shed
Lot Description
Corner, Subdivision Lot
Siding
Other, Stucco, Wood
Lot Size in Acres
0.223
Parking Description
Attached Garage
Lot Size in Sq. Ft.
9,698
Has Garage
Yes
Is One Story
No
School
School District
Houston
Middle School
LANIER MIDDLE SCHOOL
Elementary School
SCHOOL AT ST GEORGE PLACE
High School
LAMAR HIGH SCHOOL (HOUSTON)
Additional Information
Finance Available
Cash Sale, Conventional
Year Built
2007
Property Type
SFR
Status
Active
Property SubType
Single-Family
Similar Listings
Mortgage Calculator
$12,841
per month
30 Year Fixed. 3.52% Interest Rate.
Principal + Interest
$9,909
Monthly Tax
$2,291
Monthly Insurance
$641
yrs
%
$
$
Based on a fully amortized fixed rate loan. Ask your agent for the tax rates in your area. Insurance estimate is based on an average cost, your final premium cost will be determined by the type of coverage you select. This program only provides an estimate.
Schools
Walk Score
Real Estate IDX Powered by iHomefinder