
3939 W ALABAMA ST #3-3218, HOUSTON, TX 77027
Homes for sale in Houston.
Homes for sale in 77027.
List Price$4,539Rental
3939 W ALABAMA ST #3-3218
Houston, TX 77027


Listing #2006580
3
Bedrooms
3 full, 1 partial
Bathrooms
2,162
Square Feet
Rental
Type
About This Property
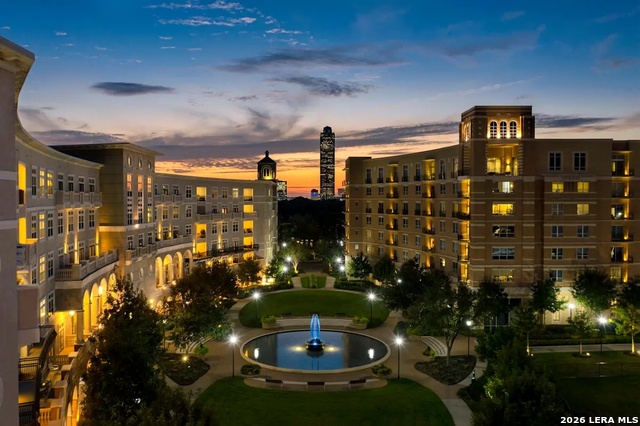
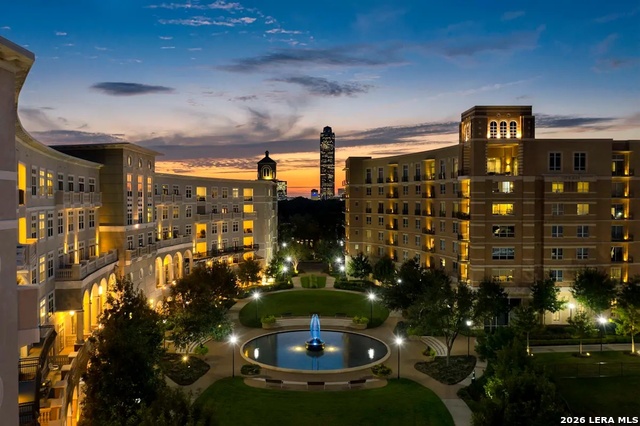
Special Concessions: Apply now to receive up to Half off base rent for 2 months! Apartments and Townhomes at Camden Highland Village Camden Highland Village apartments feature one, two, and three-bedroom apartments or three-bedroom townhomes near River Oaks. Come home to luxury apartment living, the best location in Uptown Houston, and superior customer service. Experience three unique living choices with The Gallery, The Terrace, and The Townhomes. Our Uptown apartments offer custom home interior features and second-to-none amenities. All apartments feature a full-size front load washer and dryer, stainless steel appliances, quartz countertops, wood floors, walk-in closets, and a private patio or balcony in an access-controlled building. Need a space to conveniently work from home? Explore our Gallery C1 and C2 floor plans as well as our Terrace C1, C2 C3, and C4 floor plans, each equipped with a built-in desk to allow you to effortlessly work from home anytime! Office Hours Monday to Friday :9:00AM to 6:00PM Saturday: 10:00AM to 5:00PM
Listing Courtesy of Khiere Simmons, KX Realty PLLC (512) 593-1342
Property Features
Location Information
County
Harris
Subdivision
West Main Apts Pt Rep 2
MLS Area
3100
Interior Features
Room Dimensions
Dining: 10x13, Living: 20x16, MasterBR: 14x14, BR2: 13x11, BR3: 13x13
Amenities
Pool, Exercise Room, BBQ/Picnic, Extra Storage, Near Shopping, Other
Interior
One Living Area, Island Kitchen, Study/Library, High Ceilings, Open Floor Plan, High Speed Internet, Walk in Closets, Other
Heating
Central
Master Bedroom Description
Walk-In Closet, Ceiling Fan
Cooling
One Central
Master Bathroom Description
Not Applicable/None
Floors
Carpeting, Wood
1/2 Baths
1
Exterior Features
Style
3 or More
Parking Description
Two Car Garage, Attached
Exterior
Privacy Fence, Other - See Remarks
Pool Description
None
Water / Sewer
City
Lot Description
2.2027
School
School District
Houston ISD
Jr. High School
Middle School
Elementary School
Elementary School
High School
High School
Additional Information
Property Type
RNT
Fees Include
Ceiling Fans, Microwave Oven, Refrigerator, Disposal, Dishwasher, Other
Year Built
2013
Miscellaneous
Not Applicable
Status
New
Similar Listings


Mortgage Calculator
$20
per month
30 Year Fixed. 3.52% Interest Rate.
Principal + Interest
$16
Monthly Tax
$3
Monthly Insurance
$1
yrs
%
$
$
Based on a fully amortized fixed rate loan. Ask your agent for the tax rates in your area. Insurance estimate is based on an average cost, your final premium cost will be determined by the type of coverage you select. This program only provides an estimate.
Schools
Walk Score

© 2026 LERA MLS. All rights reserved.
© 2026 LERA MLS. All rights reserved.
The data relating to real estate on this website comes in part from the Internet Data Exchange (IDX) Program of the LERA MLS. IDX information is provided exclusively for consumers' personal non-commercial use and may not be used for any purpose other than to identify prospective properties consumers may be interested in purchasing. All Information Is Deemed Reliable But Is Not Guaranteed Accurate.
LERA MLS data last updated at August 8, 2026, 3:49 PM CT
Real Estate IDX Powered by iHomefinder