
3911 MISTY GARDENS COURT, KINGWOOD, TX 77339
Homes for sale in Kingwood.
Homes for sale in 77339.
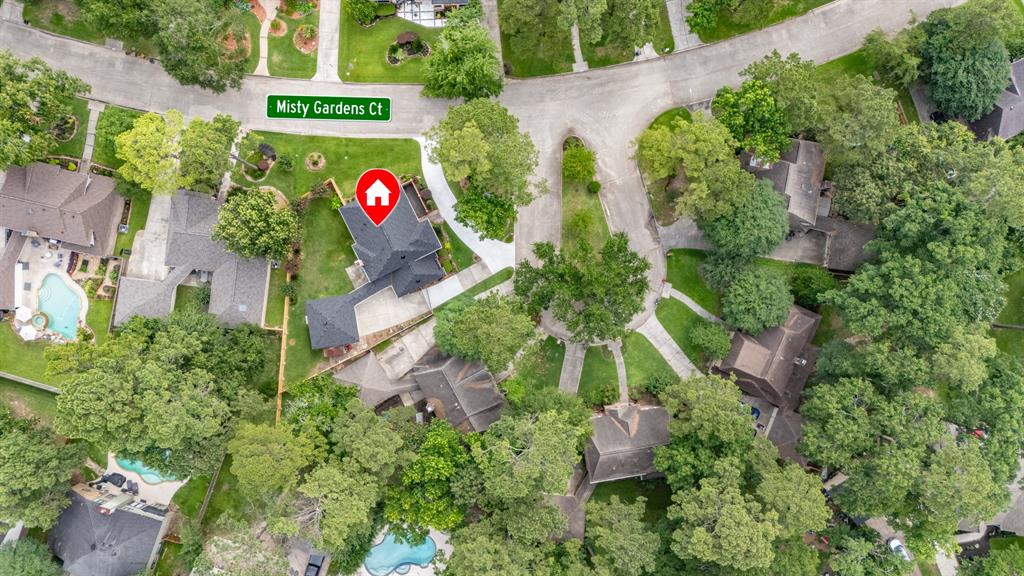
3911 Misty Gardens Court
Kingwood, TX 77339
List Price$375,000
Listing #16882544
4
Bedrooms
2 full, 1 partial
Bathrooms
2,799
Square Feet
House
Type
About This Property
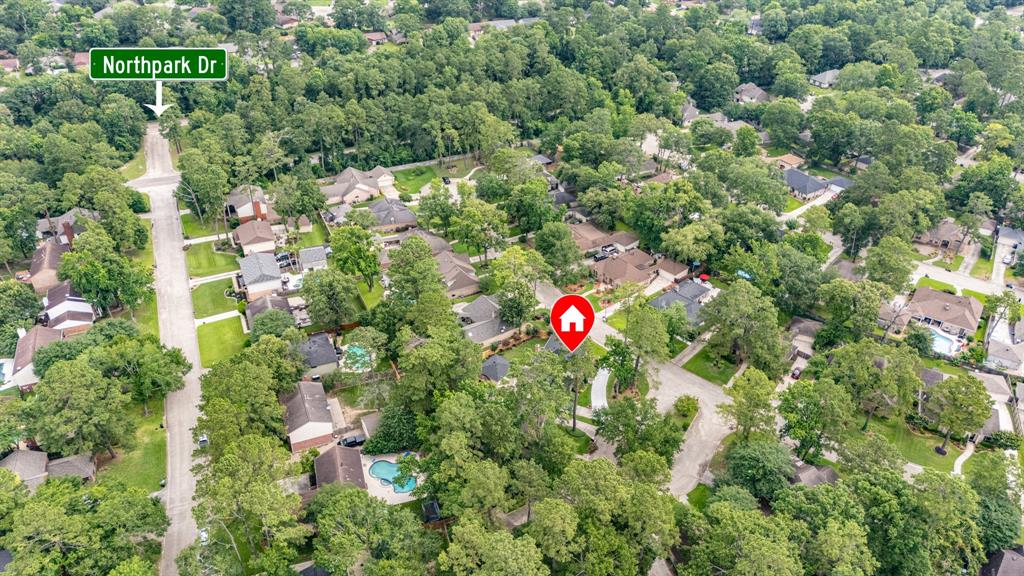
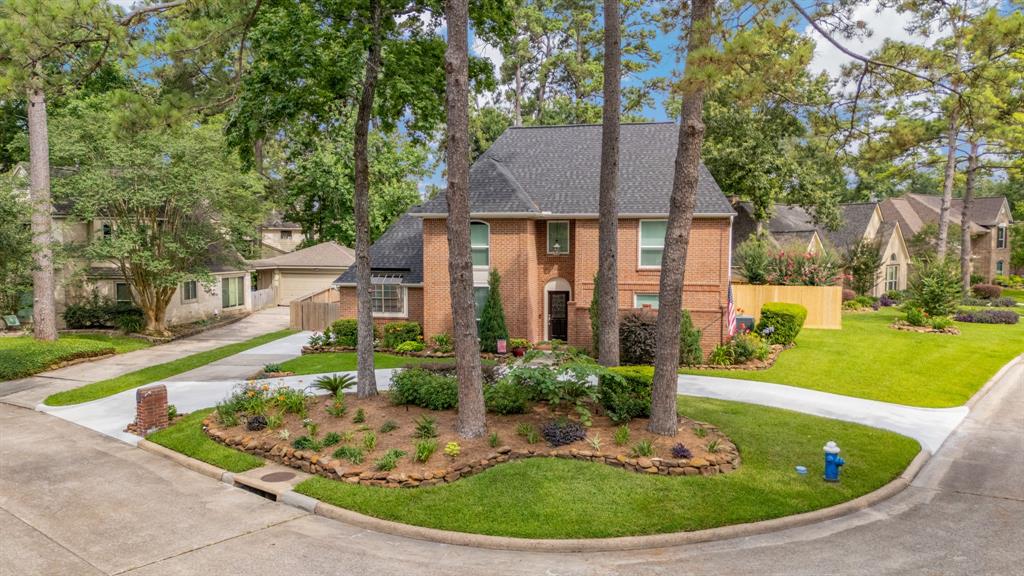
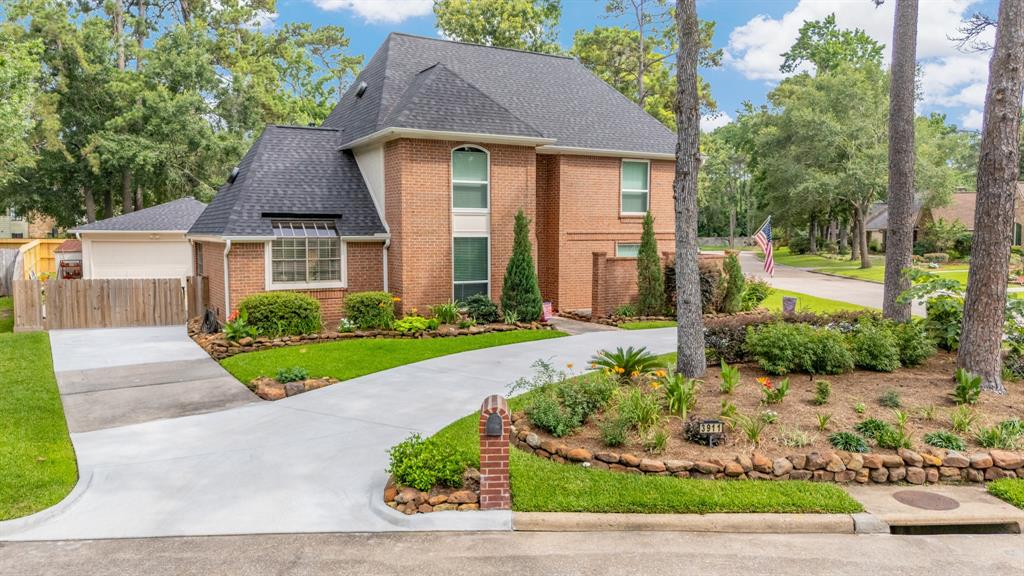
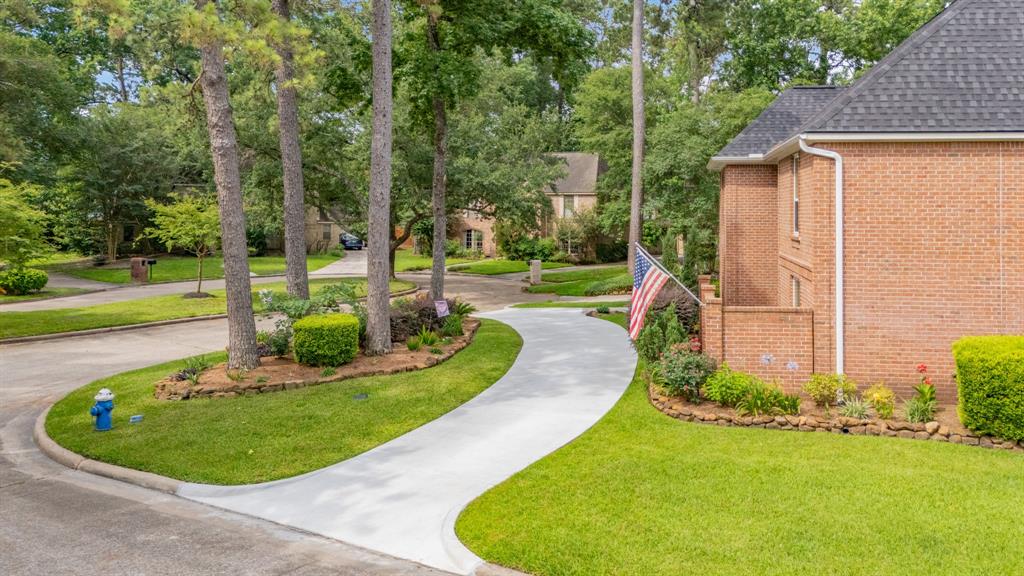
Welcome to this beautiful two-story home zoned to Kingwood schools located on a peaceful cul-de-sac within walking distance of the community pool and park and over 75 miles of greenbelt trails. This home features two large living areas, spacious kitchen, office and four bedrooms with the primary suite on first floor with a luxurious en-suite. The secondary bedrooms are upstairs complete with a second living area and built-in desk. The beautifully landscaped backyard is enhanced with the gated driveway extending the area for great outdoor entertaining with your family and friends. Updates include a new roof (2024), new circle driveway+ (2024) new fence (2025), new electrical panel with generator hook up (2022), new shower in secondary bathroom (2024) and new double-oven (2025). And the best part, Sellers have an assumable loan at approximately 2.75%! Schedule your private showing today.
Virtual Tour
Open House
Saturday, Jun 7
1:00 PM - 3:00 PM
Sunday, Jun 8
2:00 PM - 4:00 PM
Property Features
Location Information
County
Harris
Geo Market Area
Kingwood West
LegalSubdivision
HUNTERS RIDGE
Subdivision
Hunters Ridge Village Sec 03
MLS Area
32
Directions
Traveling north on I69/H59 exit North Park; then travel east on North Park until Woodridge Road; take right at Silver Falls then right at Glen Haven; house is on your left on the corner of the cul-de-sac.
Latitude
30.066935
Master Planned Community
Kingwood
Longitude
-95.206221
Interior Features
Primary Bedroom on Main
Yes
Primary Bathroom Description
Half Bath, Primary Bath: Double Sinks, Primary Bath: Separate Shower, Primary Bath: Soaking Tub, Secondary Bath(s): Double Sinks, Secondary Bath(s): Shower Only
Total Rooms
12
1/2 Baths
1
Room Descriptions
Utility, 11 x 11 Breakfast, 12 x 11 Bedroom, 12 x 11 Bedroom, 12 x 11 Dining Room, 13 x 11 Kitchen, 13 x 7 Bath, 15 x 10 Primary Bath, 16 x 15 Game Room, 17 x 11 Bedroom, 17 x 12 Primary Bedroom, 19 x 15 Living Room
Has Fireplace
Yes
Bedroom Description
Primary Bed - 1st Floor, Walk-In Closet
Fireplace Description
Wood Burning Fireplace
Exterior Features
Style
Traditional
Has a Pool
No
Stories
2
Golf Course
Yes
Is New Construction
No
Acre Range
0 Up To 1/4 Acre
Exterior
Back Yard, Back Yard Fenced, Porch, Sprinkler System
Lot Description
Corner, Cul-De-Sac, In Golf Course Community, Subdivision Lot
Siding
Brick, Cement Board
Lot Size in Acres
0.234
Parking Description
Detached Garage
Lot Size in Sq. Ft.
10,170
Has Garage
Yes
Is One Story
No
Garage Spaces
2
School
School District
Humble
Middle School
CREEKWOOD MIDDLE SCHOOL
Elementary School
BEAR BRANCH ELEMENTARY SCHOOL (HUMBLE)
High School
KINGWOOD HIGH SCHOOL
Additional Information
Finance Available
Assumable 1st Lien, Cash Sale, Conventional, FHA, VA
Year Built
1985
Property Type
SFR
Status
Active
Property SubType
Single-Family



Similar Listings
Mortgage Calculator
$1,750
per month
30 Year Fixed. 3.52% Interest Rate.
Principal + Interest
$1,351
Monthly Tax
$312
Monthly Insurance
$87
yrs
%
$
$
Based on a fully amortized fixed rate loan. Ask your agent for the tax rates in your area. Insurance estimate is based on an average cost, your final premium cost will be determined by the type of coverage you select. This program only provides an estimate.
Schools
Walk Score
Real Estate IDX Powered by iHomefinder