
3514 GLADWYNE LANE, LA PORTE, TX 77571
Homes for sale in La Porte.
Homes for sale in 77571.
3514 Gladwyne Lane
La Porte, TX 77571
List Price$315,000
Listing #94353672
4
Bedrooms
2 full, 1 partial
Bathrooms
2,291
Square Feet
House
Type
About This Property
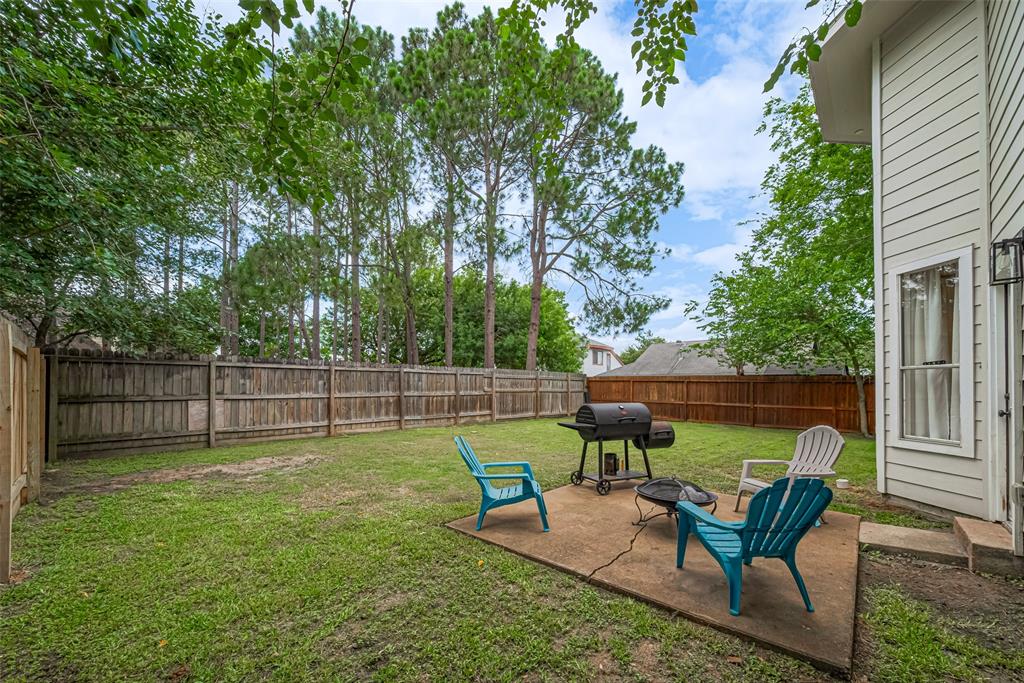
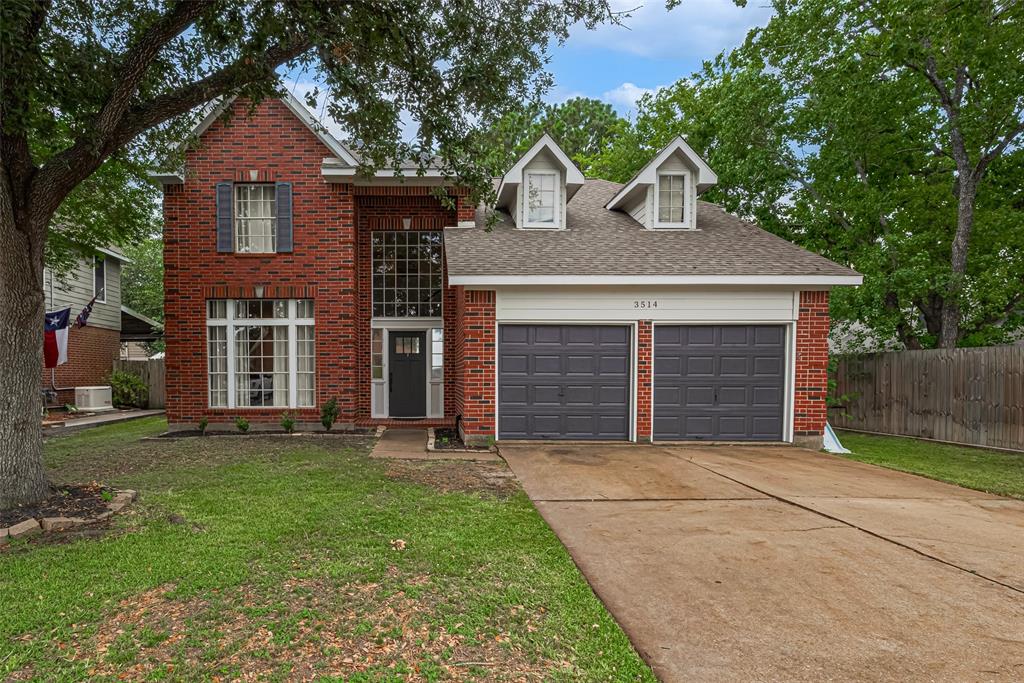
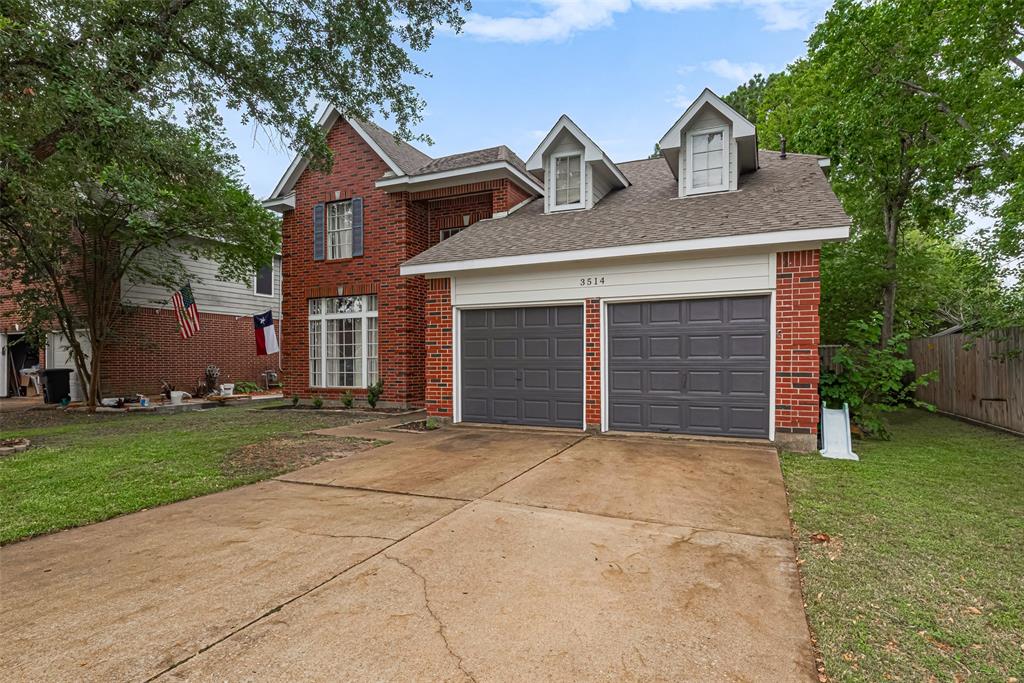
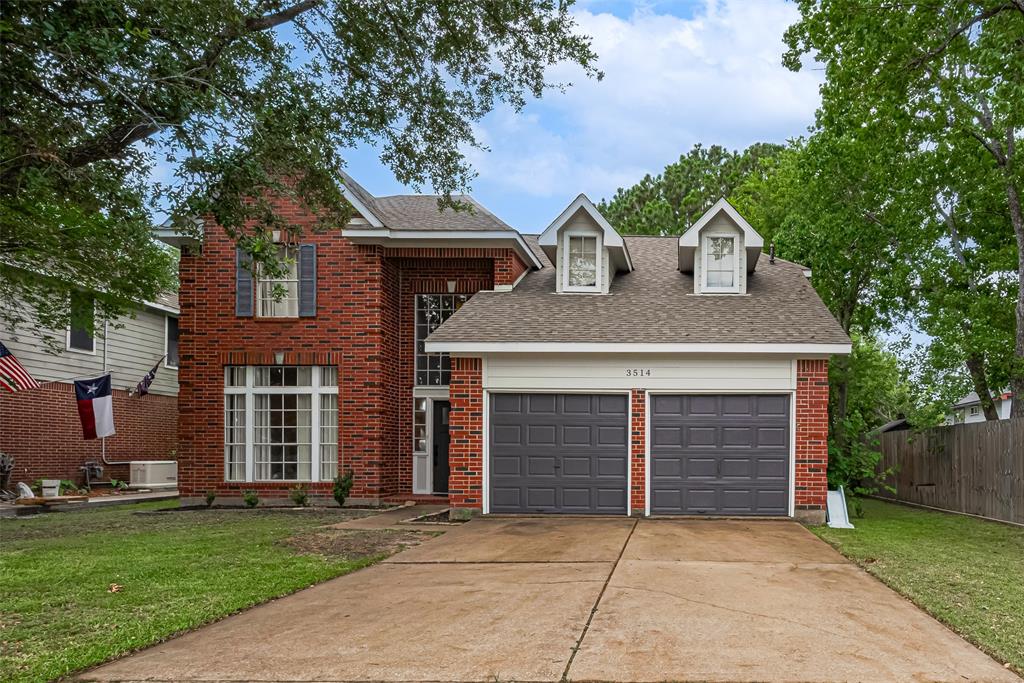
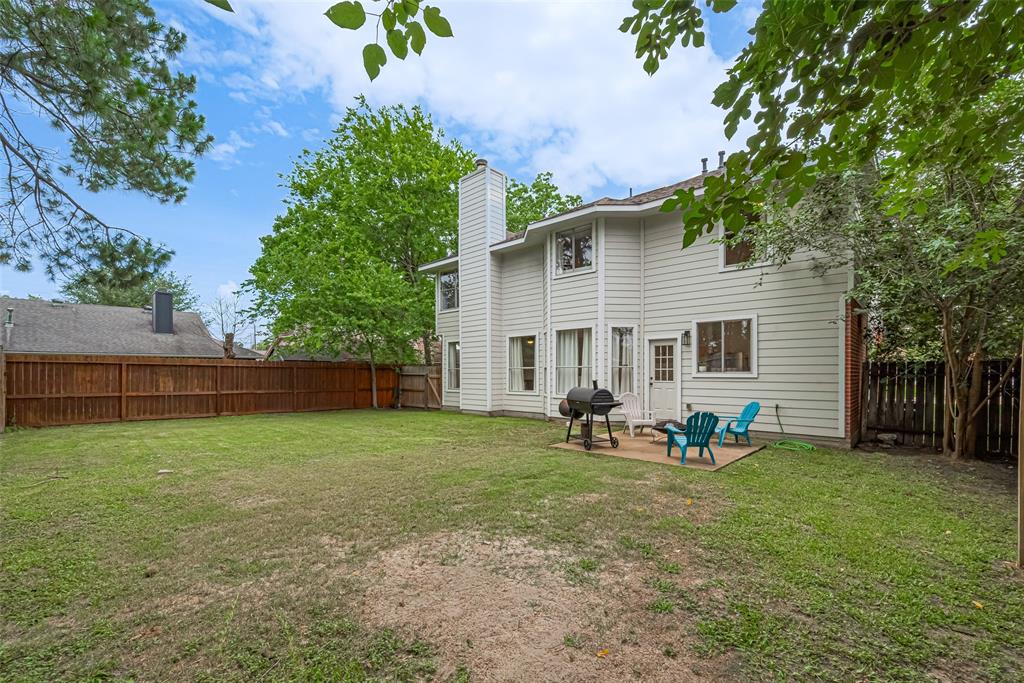
Discover 3514 Gladwyne Lane, where a series of flexible living and dining spaces offer room to shape your day--whether that means hosting or simply enjoying a quiet meal by the bay window in the breakfast area. The kitchen features generous cabinetry and a pantry that's ready for rushed weekday dinners to slow weekend cooking. Vinyl plank floors ground the main level, where a gas fireplace adds a quiet focal point to the 15x14 living area. Upstairs, four bedrooms branch off from the landing. The primary suite has a bath with dual sinks, a soaking tub, and a separate shower, while the remaining rooms share a second full bath. Beneath the stairs, a half bath adds a thoughtful touch, and the indoor laundry room keeps things simple. Out back, a spacious yard with a concrete patio invites play or pause. Less than five minutes on foot from the neighborhood park, splash pad, and playground-- there's just enough distance to feel part of the rhythm without being in the middle of it.
Virtual Tour
Property Features
Location Information
County
Harris
Geo Market Area
La Porte/Shoreacres
MLS Area
7
Subdivision
Brookglen
Latitude
29.657389
Directions
From Spencer Hwy go SOUTH on Somerton Dr. Then turn LEFT on Ashwyne Ln. At the stop sign turn RIGHT onto Gladwyne. The home will be on your right.
Longitude
-95.102907
Interior Features
Total Rooms
10
1/2 Baths
1
Room Descriptions
10 x 9 Breakfast, 11 x 10 Bedroom, 11 x 10 Dining Room, 11 x 10 Living Room, 11 x 11 Bedroom, 12 x 10 Kitchen, 13 x 12 Bedroom, 15 x 13 Primary Bedroom, 15 x 14 Den, 9 x 5 Utility
Has Fireplace
Yes
Bedroom Description
All Bedrooms Up
Fireplace Description
Gas Connections
Primary Bathroom Description
Half Bath, Primary Bath: Double Sinks, Primary Bath: Separate Shower, Primary Bath: Soaking Tub, Secondary Bath(s): Tub/Shower Combo
Exterior Features
Style
Traditional
Garage Spaces
2
Stories
2
Has a Pool
No
Is New Construction
No
Acre Range
0 Up To 1/4 Acre
Exterior
Back Yard, Back Yard Fenced, Patio/Deck
Lot Description
Subdivision Lot
Siding
Brick, Cement Board, Wood
Lot Size in Acres
0.145
Parking Description
Attached Garage
Lot Size in Sq. Ft.
6,300
Has Garage
Yes
Is One Story
No
School
School District
La Porte
Middle School
LOMAX JUNIOR HIGH SCHOOL
Elementary School
COLLEGE PARK ELEMENTARY SCHOOL
High School
LA PORTE HIGH SCHOOL
Additional Information
Finance Available
Cash Sale, Conventional, FHA, VA
Year Built
1995
Property Type
SFR
Status
Active
Property SubType
Single-Family
Similar Listings
Mortgage Calculator
$1,470
per month
30 Year Fixed. 3.52% Interest Rate.
Principal + Interest
$1,135
Monthly Tax
$262
Monthly Insurance
$73
yrs
%
$
$
Based on a fully amortized fixed rate loan. Ask your agent for the tax rates in your area. Insurance estimate is based on an average cost, your final premium cost will be determined by the type of coverage you select. This program only provides an estimate.
Schools
Walk Score
Real Estate IDX Powered by iHomefinder