
346 HAVERFORD DR, SAN ANTONIO, TX 78217
Homes for sale in San Antonio.
Homes for sale in 78217.
List Price$2,150Rental
346 HAVERFORD DR
San Antonio, TX 78217
No Property Photo Available
Listing #2007003
About This Property
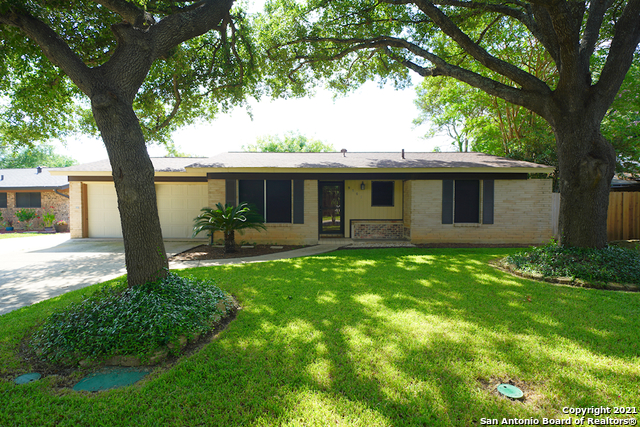
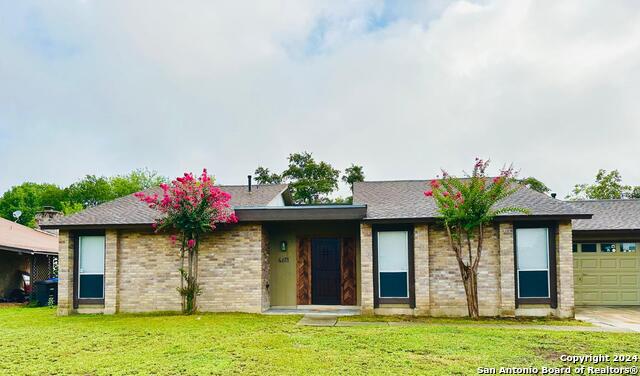
Welcome Home! This inviting single-story home offers the space, comfort, and flexibility you're looking for in a rental. With two spacious living areas, no carpet, modern updates, and a manageable yard, it's designed for easy, comfortable living. The updated kitchen features quartz countertops, subway tile backsplash, a porcelain farmhouse sink, sleek dishwasher, generous cabinetry, and a large walk-in pantry. The adjoining eat-in area includes a built-in sideboard for convenient storage. The main living areas feature warm engineered hardwood, while tile flooring in the kitchen, bathrooms, primary bedroom, pantry, and laundry room makes everyday maintenance a breeze. French doors open from the living room to a huge second family room-a versatile space perfect for a home office, media room, workout area, hobby space, or simply spreading out and relaxing. An in-wall HVAC system keeps this bonus space comfortable year-round. The spacious primary bedroom features large windows and plenty of natural light, while two additional bedrooms provide room for family, guests, or a dedicated workspace. Outside, enjoy a generous 19' x 12' covered patio slab plus an additional 15' x 10' slab, giving you plenty of room for outdoor dining, grilling, entertaining, or relaxing. The manageable backyard means less time on yard work and more time enjoying your home.
Listing Courtesy of Cathy Cole, RE/MAX North-San Antonio (210) 885-6024
Property Features
Location Information
County
Bexar
Subdivision
NORTH EAST PARK
MLS Area
1500
Interior Features
Room Dimensions
Dining: 18x10, Living: 24x12, Kitchen: 12x12, Family: 21x15, MasterBR: 17x15, BR2: 12x11, BR3: 11x11
Heating
Central
Interior
Two Living Area, Liv/Din Combo, Eat-In Kitchen, Two Eating Areas, Walk-In Pantry, Utility Room Inside, 1st Floor Lvl/No Steps, Converted Garage, Open Floor Plan, Cable TV Available, High Speed Internet, Laundry Main Level, Laundry Room, Telephone
Heating Fuel
Electric
Master Bedroom Description
Split, Multiple Closets, Ceiling Fan
Cooling
One Central, One Window/Wall
Master Bathroom Description
Tub/Shower Combo, Single Vanity
Floors
Ceramic Tile, Wood, Laminate
Amenities
None
Exterior Features
Style
One Story, Traditional
Water Supplier
SAWS
Exterior
Patio Slab, Chain Link Fence, Storage Building/Shed, Mature Trees, Storm Doors
Electric Supplier
CPS
Foundation
Slab
Parking Description
Converted Garage
Roof
Composition
Pool Description
None
Water / Sewer
Water System, Sewer System, City
Lot Description
0.165
Sewer Supplier
SAWS
School
School District
North East I.S.D.
Jr. High School
Garner
Elementary School
Regency Place
High School
Macarthur
Additional Information
Property Type
RNT
Fees Include
Ceiling Fans, Chandelier, Washer Connection, Dryer Connection, Self-Cleaning Oven, Stove/Range, Disposal, Dishwasher, Ice Maker Connection, Smoke Alarm, Gas Water Heater, Custom Cabinets, City Garbage service
Year Built
1960
Miscellaneous
As-Is
Status
New
Similar Listings
- Active
$2,495
3 Beds
2 Baths
2,200 SqFt.
2919 Hitching Post
San Antonio, TX 78217
#1970434
Rental

Listing Courtesy of Deborah Margozewitz, Phyllis Browning Company [email protected]
- Active
$2,495
3 Beds
2 Baths
2,200 SqFt.
2919 Hitching Post
San Antonio, TX 78217
#1970434
Rental
Listing Courtesy of Deborah Margozewitz, Phyllis Browning Company [email protected]



Mortgage Calculator
$8
per month
30 Year Fixed. 3.52% Interest Rate.
Principal + Interest
$7
Monthly Tax
$1
Monthly Insurance
$0
yrs
%
$
$
Based on a fully amortized fixed rate loan. Ask your agent for the tax rates in your area. Insurance estimate is based on an average cost, your final premium cost will be determined by the type of coverage you select. This program only provides an estimate.
Schools
Walk Score
© 2026 LERA MLS. All rights reserved.
© 2026 LERA MLS. All rights reserved.
The data relating to real estate on this website comes in part from the Internet Data Exchange (IDX) Program of the LERA MLS. IDX information is provided exclusively for consumers' personal non-commercial use and may not be used for any purpose other than to identify prospective properties consumers may be interested in purchasing. All Information Is Deemed Reliable But Is Not Guaranteed Accurate.
LERA MLS data last updated at August 8, 2026, 1:44 PM CT
Real Estate IDX Powered by iHomefinder