
325 CAROLCREST LN #2, LIVINGSTON, TX 77351
Homes for sale in Livingston.
Homes for sale in 77351.
325 Carolcrest Ln #2
Livingston, TX 77351
List Price$239,000
Listing #87429624
About This Property
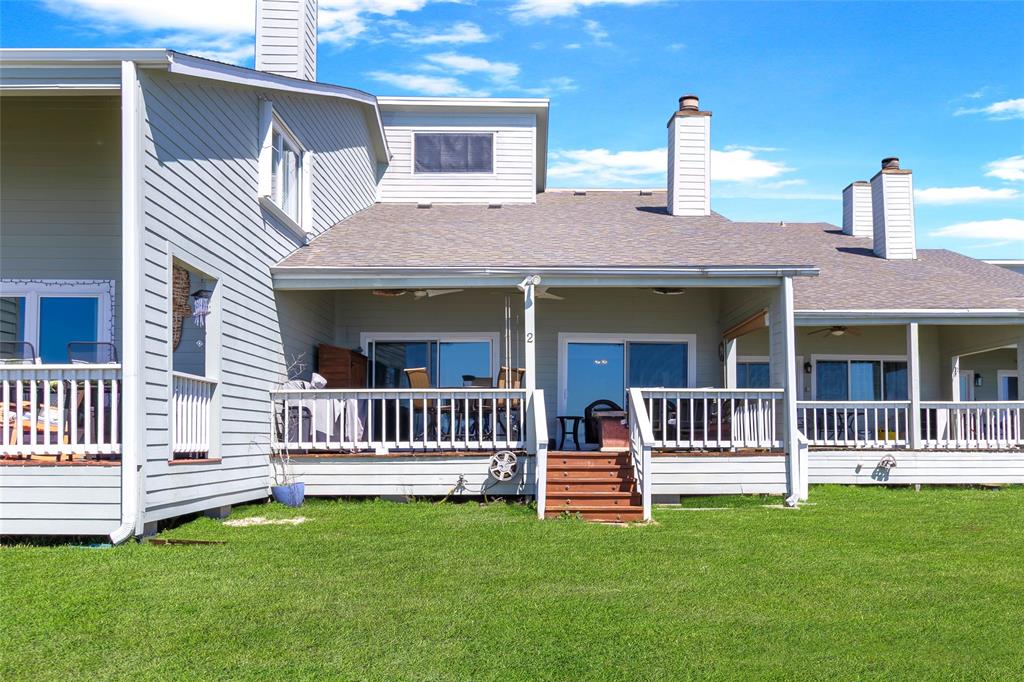
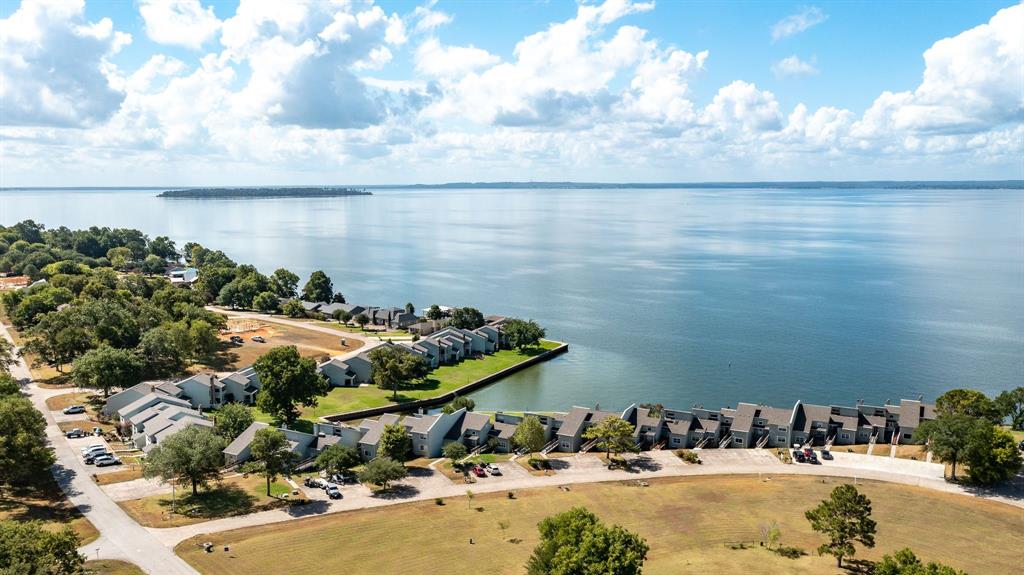
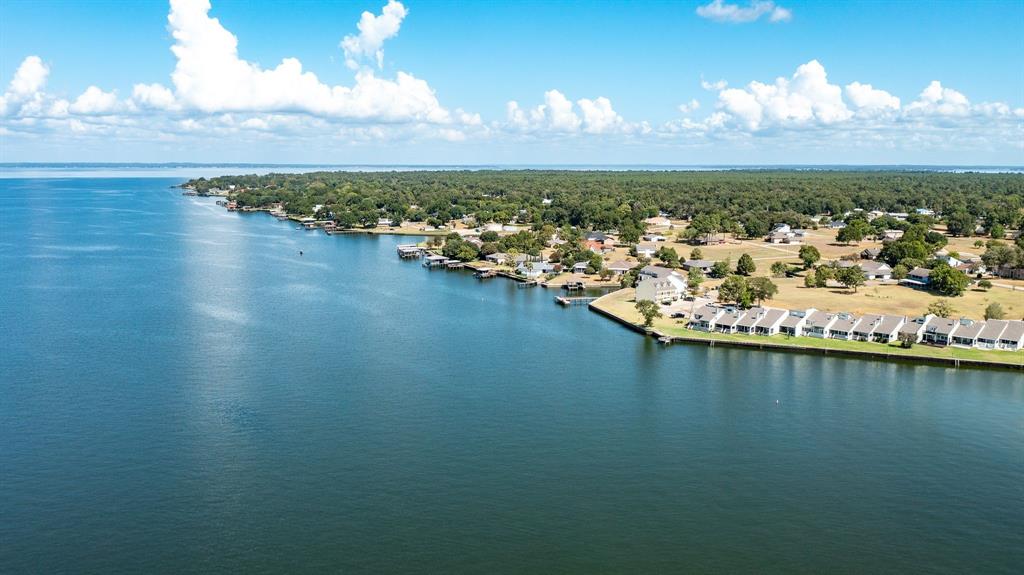
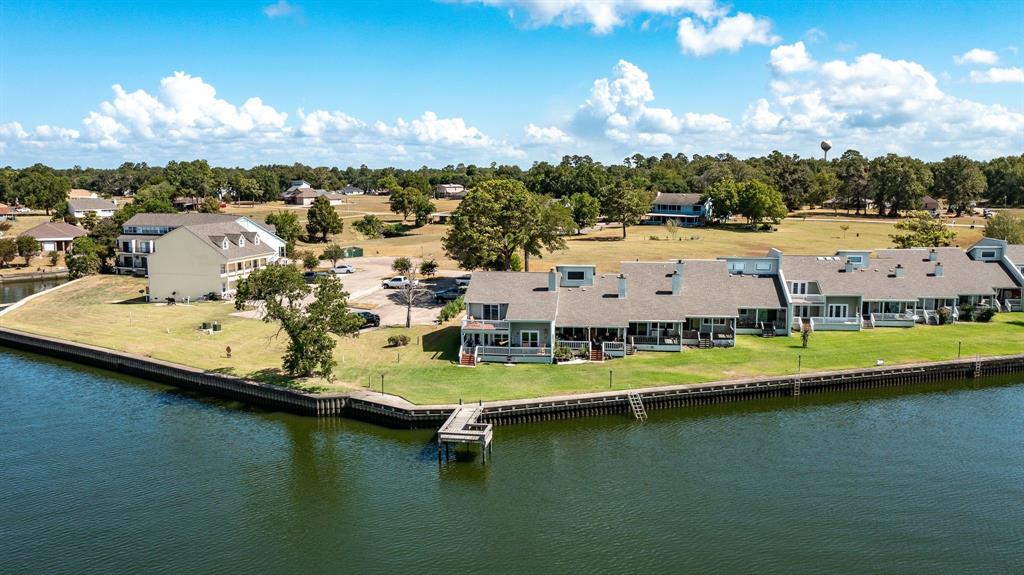
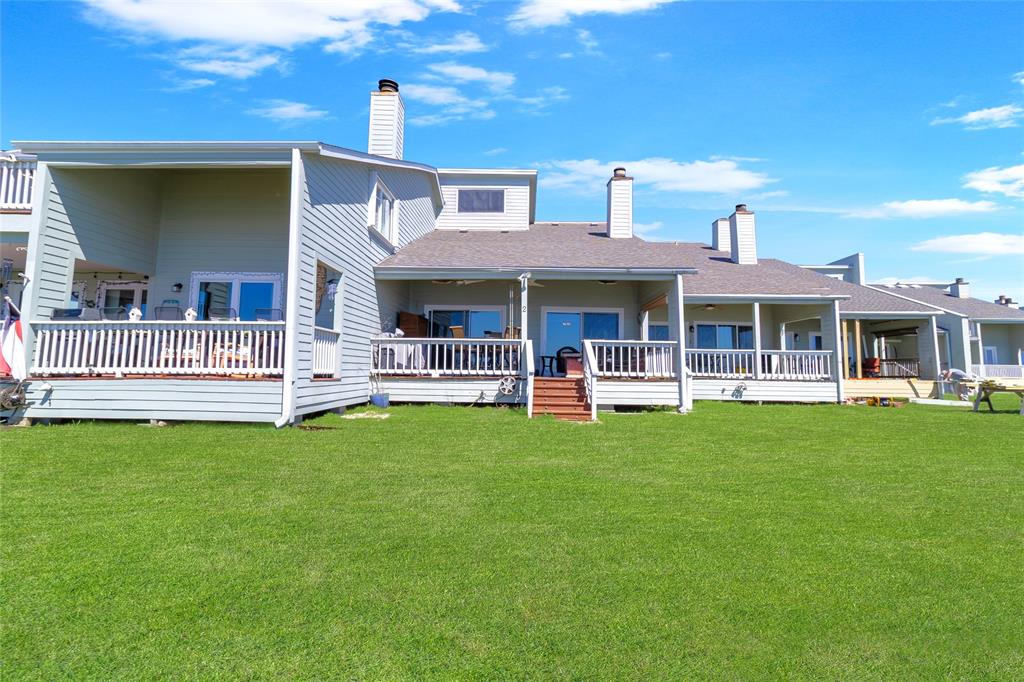
Impeccable Waterfront Townhome with Indescribable Views of Pine Island and Stunning Sunsets. The ONLY Way to get Waterfront in this Price Range on Lake Livingston! FULLY FURNISHED, Move-In Ready! Recently Renovated-Open Concept Living with Soaring Ceiling. Recent Roof and Hardi Exterior for Low Maintenance. 2 Bonus Rooms great for Dining, Game, Office or 4th Bedroom. Features: Crown Molding, LED Can Lighting, Travertine Tile and Scraped Bamboo Wood Flooring, Fireplace w/Granite Accents, Double Pane Windows and Patio Doors w/Custom Blinds, Kitchen and Baths Granite and Tile. Waterfront Patio w/Gorgeous Unobstructed Views, California Kitchen and Patio Furnishings, Ceiling Fans and High Velocity Affixed Fans, Gas Grill, Propane Fire Pit, Two Electric Deck Heaters. Gated Community, Central Sewer/Water, Subdivision Boatlaunch. Pool and Community Center w/Apartment for Visitors and Playground, Tennis Court, Volleyball. Fishing Pier and Deck for Townhome Owners. Absolutely Gorgeous.
Property Features
Location Information
County
Polk
Geo Market Area
Lake Livingston Area
MLS Area
44
Subdivision
MEMORIAL POINT TOWNHOUSES
Latitude
30.700044
Directions
Lake Livingston - turn on FM 3277 Scenic Loop from either FM2457 or FM 3126 - follow to Memorial Point Entrance (Manned Guard Gate-Clients must be accompanied by Realtor) - Right on Legend - Left on Echo - Right on Carolcrest - Unit toward End #2 - See Sign
Longitude
-95.080973
Interior Features
Primary Bedroom on Main
Yes
Bedroom Description
Primary Bed - 1st Floor, Primary Bed - 2nd Floor, Sitting Area
Total Rooms
4
Has Fireplace
Yes
Room Descriptions
11X16 Bedroom, 14X14 Primary Bedroom, 9X12 Extra Room, 9X13 Bedroom
Fireplace Description
Wood Burning Fireplace
Exterior Features
Style
Split Level, Traditional
Has a Pool
No
Stories
2
Lot Size in Acres
0
Is New Construction
No
Lot Size in Sq. Ft.
0
Exterior
Clubhouse, Controlled Access, Patio/Deck
Has Waterfront
Yes
Siding
Cement Board
Is One Story
No
Has Garage
No
School
School District
Livingston
Middle School
LIVINGSTON JUNIOR HIGH SCHOOL
Elementary School
LISD OPEN ENROLL
High School
LIVINGSTON HIGH SCHOOL
Additional Information
Finance Available
Cash Sale, Conventional, FHA
Year Built
1972
Property Type
CND
Status
Active
Property SubType
Townhouse/Condo
Similar Listings
Mortgage Calculator
$1,115
per month
30 Year Fixed. 3.52% Interest Rate.
Principal + Interest
$861
Monthly Tax
$199
Monthly Insurance
$55
yrs
%
$
$
Based on a fully amortized fixed rate loan. Ask your agent for the tax rates in your area. Insurance estimate is based on an average cost, your final premium cost will be determined by the type of coverage you select. This program only provides an estimate.
Schools
Walk Score
Real Estate IDX Powered by iHomefinder