
317 MELBOURNE STREET, HOUSTON, TX 77022
Homes for sale in Houston.
Homes for sale in 77022.
317 Melbourne Street
Houston, TX 77022
List Price$350,000
Listing #74422600
4
Bedrooms
2 full
Bathrooms
1,705
Square Feet
House
Type
About This Property
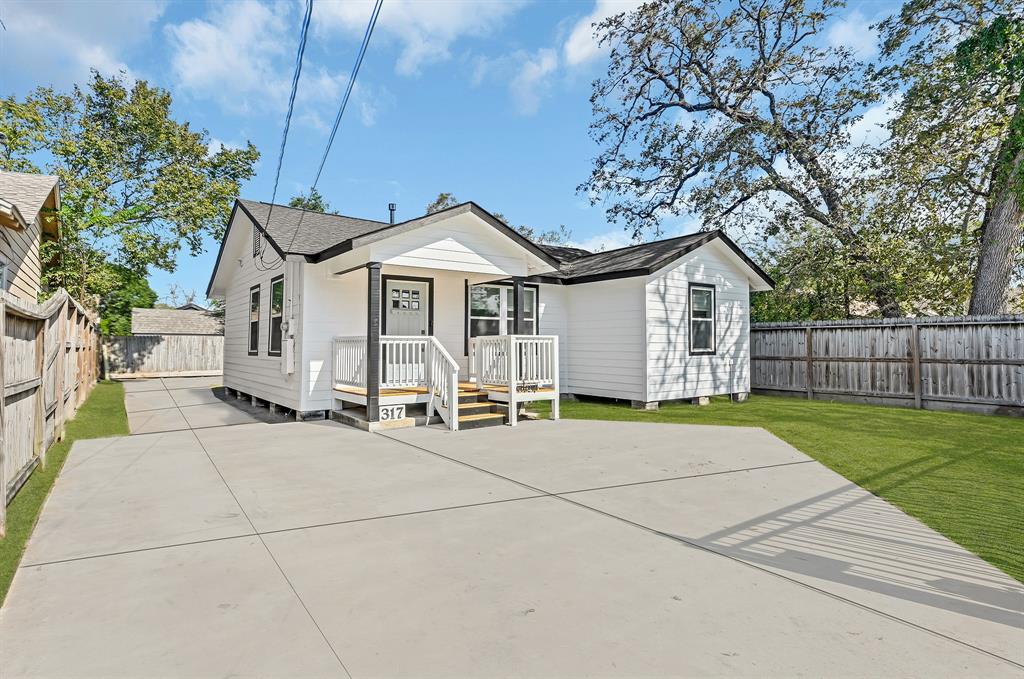
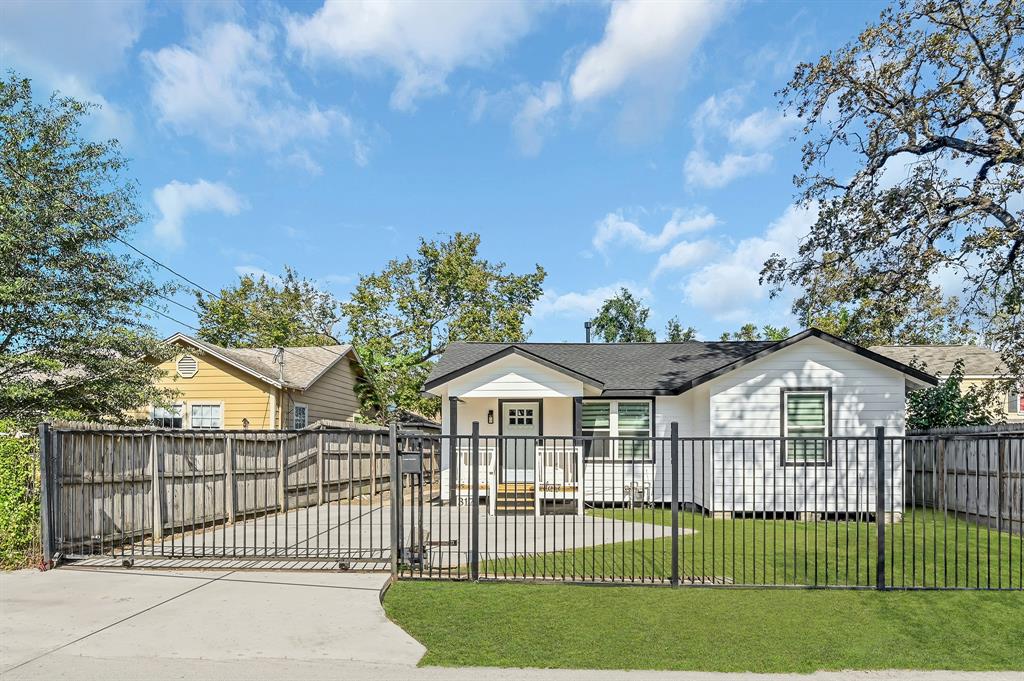
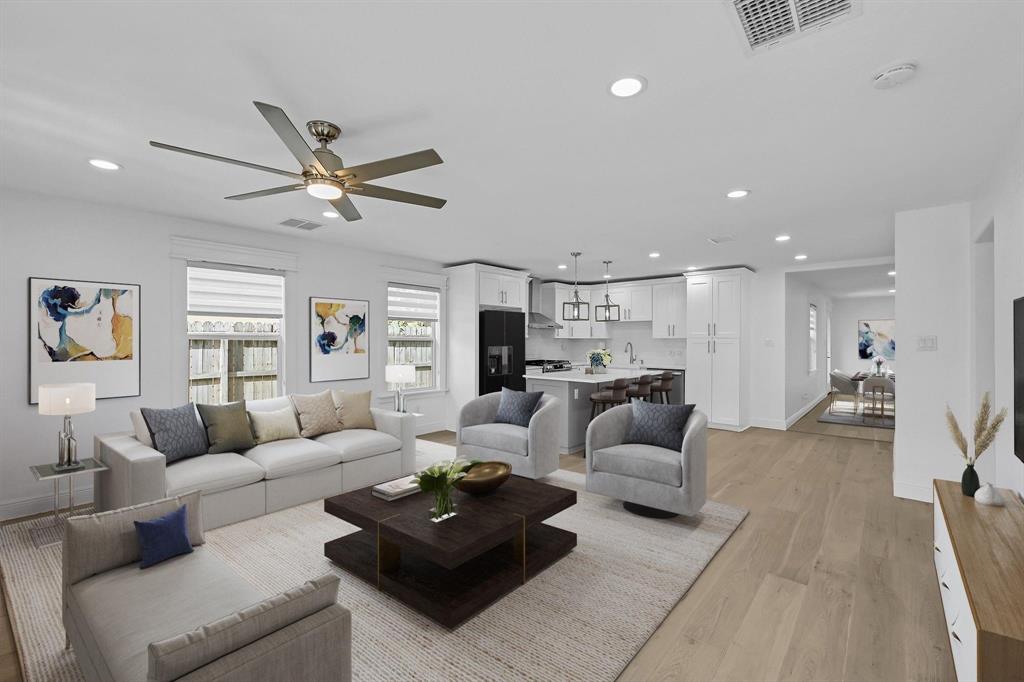
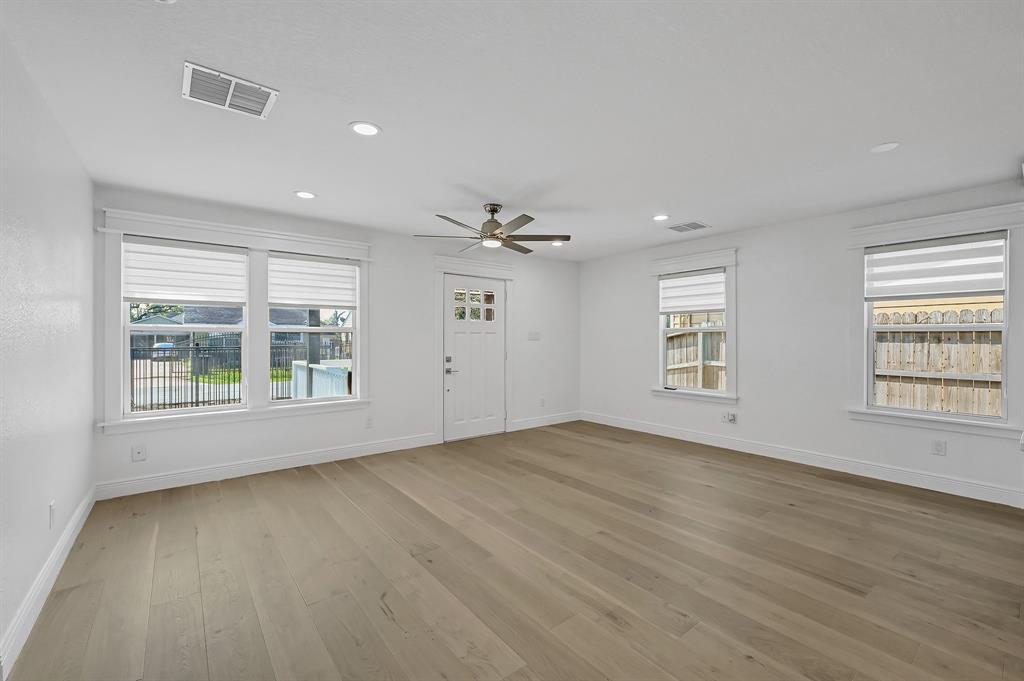
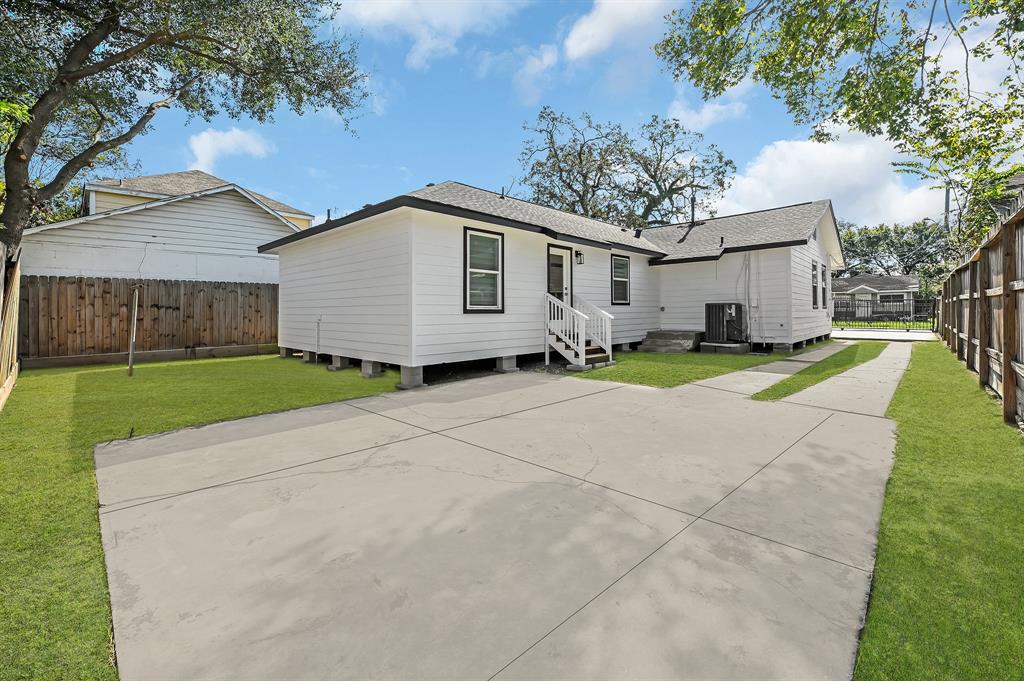

MUST SEE ALL THIS 4 BEDROOM HOME HAS TO OFFER! Completely fenced, ensuring privacy & complemented by the convenience of an automatic driveway gate. Open-concept design unites the living area & kitchen, creating the perfect environment for hosting & socializing. Kitchen boasts polished quartz countertops & a breakfast bar, illuminated by pendant lighting. Cabinetry features pot/pan drawers, soft-close cabinets/drawers, spice drawer, & Lazy Susan. Recently installed windows have been enhanced w/ stylish Zebra blinds. Primary suite is complete w/ a large walkin closet w/ custom shelving & sleek drawers designed to accommodate your wardrobe perfectly. Laundry room is located steps away from primary suite, making laundry tasks a breeze. Primary bathroom is complete w/ a dual sink vanity, sizable frameless shower featuring a rain shower head, contemporary tile surround & freestanding soaking tub w/ seat. New gas tankless water heater. Everything has been done, all you have to do is move in!
Open House
Saturday, May 10
2:00 PM - 4:00 PM
Property Features
Location Information
County
Harris
Geo Market Area
Northwest Houston
MLS Area
9
Subdivision
Paine Place
Latitude
29.816525
Directions
610 N, Exit Irvington Blvd and turn left. Turn left on Melbourne St. The house is located on the right. Home Sweet Home!
Longitude
-95.368056
Interior Features
Total Rooms
6
Primary Bathroom Description
Primary Bath: Double Sinks, Primary Bath: Separate Shower, Primary Bath: Soaking Tub, Secondary Bath(s): Tub/Shower Combo
Room Descriptions
10x8 Bedroom, 11x14 Bedroom, 12x14 Bedroom, 13x13 Primary Bedroom, 14x17 Living Room, 20x8 Dining Room
Has Fireplace
No
Bedroom Description
All Bedrooms Down, En-Suite Bath, Split Plan, Walk-In Closet
Exterior Features
Style
Traditional
Has a Pool
No
Stories
1
Acre Range
0 Up To 1/4 Acre
Is New Construction
No
Lot Description
Subdivision Lot
Exterior
Fully Fenced, Porch
Lot Size in Acres
0.123
Siding
Cement Board
Lot Size in Sq. Ft.
5,350
Has Garage
No
Is One Story
Yes
Garage Spaces
0
School
School District
Houston
Middle School
BURBANK MIDDLE SCHOOL
Elementary School
ROOSEVELT ELEMENTARY SCHOOL (HOUSTON)
High School
NORTHSIDE HIGH SCHOOL
Additional Information
Finance Available
Cash Sale, Conventional, FHA, VA
Year Built
1955
Property Type
SFR
Status
Active
Property SubType
Single-Family
Similar Listings
Mortgage Calculator
$1,633
per month
30 Year Fixed. 3.52% Interest Rate.
Principal + Interest
$1,261
Monthly Tax
$291
Monthly Insurance
$81
yrs
%
$
$
Based on a fully amortized fixed rate loan. Ask your agent for the tax rates in your area. Insurance estimate is based on an average cost, your final premium cost will be determined by the type of coverage you select. This program only provides an estimate.
Schools
Walk Score
Real Estate IDX Powered by iHomefinder