
31603 HATCHER GROVE LANE, FULSHEAR, TX 77441
Homes for sale in Fulshear.
Homes for sale in 77441.
31603 Hatcher Grove Lane
Fulshear, TX 77441
List Price$489,000


Listing #13271874
4
Bedrooms
3 full
Bathrooms
2,820
Square Feet
House
Type
About This Property
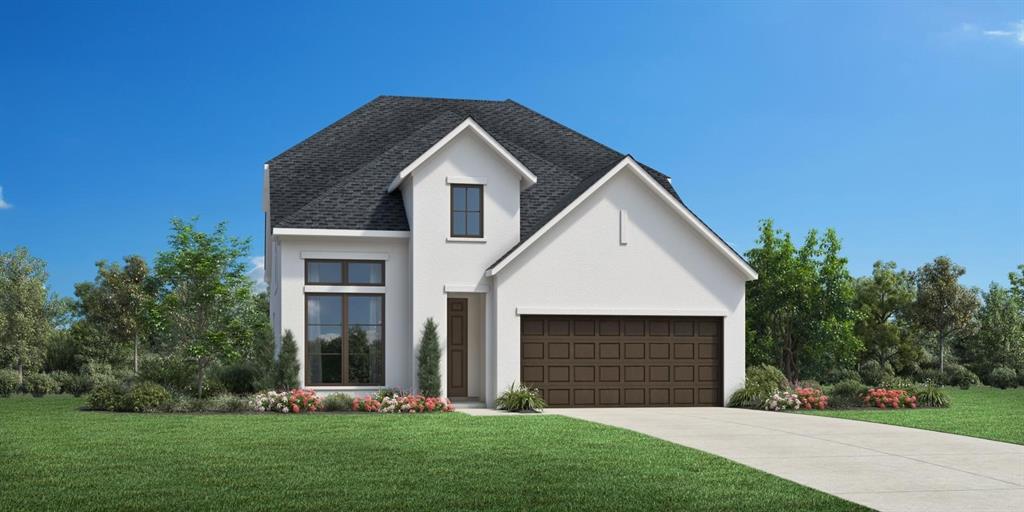
MLS# 13271874 - Built by Toll Brothers, Inc. - Ready Now! ~ Check out this beautifully crafted home with well-appointed interior and exterior detail. From the curb appeal to the private backyard, this home has it all. This home is on one of the largest lots in the community and features our best back porch option with a sliding glass door. It is an entertainer's paradise with no rear neighbor. With 8' interior first-floor doors, decorative wood beams, a dedicated study, a game room, and a massive 16'x15' media room, and a 3-car garage, nothing else will do. This home is a showstopper. Disclaimer: Photos are images only and should not be relied upon to confirm applicable features.
Open House
Tuesday, Jul 29
10:00 AM - 6:00 PM
Wednesday, Jul 30
2:00 PM - 6:00 PM
Thursday, Jul 31
10:00 AM - 6:00 PM
Friday, Aug 1
10:00 AM - 6:00 PM
Saturday, Aug 2
10:00 AM - 6:00 PM
Sunday, Aug 3
12:00 PM - 6:00 PM
Monday, Aug 4
10:00 AM - 6:00 PM
Property Features
Location Information
County
Fort Bend
Subdivision
Pecan Ridge - Premier Collection
MLS Area
Fulshear/South Brookshire/Simonton
Directions
Follow Smith St and spur 527 S to I-69. Take Westpark Tollway W to Farm to Market 1093 W in Fort Bend County. Continue on Farm to Market 1093 W to Pecan Ridge- 7518 Sunset Ridge Lane, Fulshear, TX 77441.
Latitude
29.705824
Master Planned Community
OTHER - 77441
Longitude
-95.916932
Interior Features
Total Rooms
27
Has Fireplace
Yes
Room Descriptions
10 X 10 Bedroom, 10 X 11 Library, 10 X 12 Bedroom, 11 X 16 Game Room, 12 X 11 Bedroom, 14 X 15 Dining Room, 14 X 15 Primary Bedroom, 15 X 17 Living Room, 9 X 17 Kitchen
Fireplace Description
Covered Patio, Fence, Sprinkler/Irrigation, Patio
Interior
Double Vanity, Entrance Foyer, Kitchen Island, Kitchen/Family Room Combo, Solid Surface Counters, Vanity, Walk-In Pantry, Ceiling Fan(s), Kitchen/Dining Combo, Loft, Programmable Thermostat
Exterior Features
Style
Traditional
Garage Spaces
2
Stories
2
Has a Pool
No
Is New Construction
Yes
Acre Range
0 Up To 1/4 Acre
Construction
Brick, Stone
Lot Description
Subdivision
Exterior
Covered Patio, Fence, Sprinkler/Irrigation, Patio
Lot Size in Acres
0
Parking Description
Attached, Garage
Lot Size in Sq. Ft.
0
Has Garage
Yes
Is One Story
No
School
School District
Lamar Consolidated
Middle School
LEAMAN JUNIOR HIGH SCHOOL
Elementary School
MORGAN ELEMENTARY SCHOOL
High School
FULSHEAR HIGH SCHOOL
Additional Information
Finance Available
Cash, Conventional, FHA, VA Loan
Year Built
2025
Property Type
SFR
Status
Active
Property SubType
Detached
Similar Listings


Mortgage Calculator
$2,283
per month
30 Year Fixed. 3.52% Interest Rate.
Principal + Interest
$1,762
Monthly Tax
$407
Monthly Insurance
$114
yrs
%
$
$
Based on a fully amortized fixed rate loan. Ask your agent for the tax rates in your area. Insurance estimate is based on an average cost, your final premium cost will be determined by the type of coverage you select. This program only provides an estimate.
Schools
Walk Score
Real Estate IDX Powered by iHomefinder