
309 TAMARAC, JOURDANTON, TX 78026
Homes for sale in Jourdanton.
Homes for sale in 78026.
309 Tamarac
Jourdanton, TX 78026
List Price$210,000


Listing #1892195
About This Property
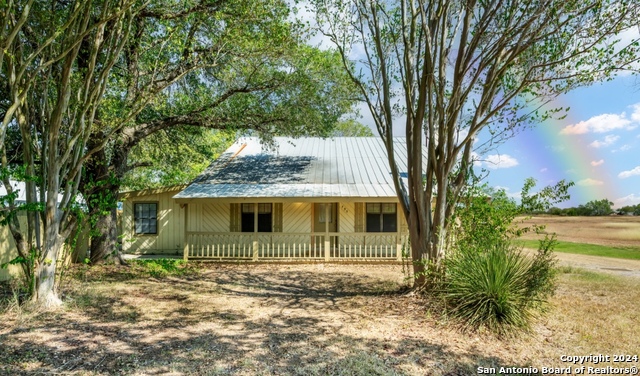
Steps from Jourdanton Schools, Packed with Upgrades, and Move-In Ready. An immaculate 3-bedroom, 2-bath home that blends timeless charm with modern comfort, perfectly positioned just steps from the entire Jourdanton ISD campus. From its generous lot to its carefully chosen updates, this property offers a lifestyle of convenience, style, and lasting value. Inside, an expansive living room provides a warm, versatile space perfect for quiet nights in or hosting family and friends. Just beyond, the eat-in kitchen becomes the heart of the home-beautiful bay windows frame serene views of the yard, flooding the room with natural light and creating the perfect setting for morning coffee, after-school snacks, or weekend brunch. Elegant crown molding flows throughout, and the carpet-free design-with durable tile-makes cleaning effortless while adding a touch of sophistication. Everyday comfort is matched by smart updates: brand-new energy-efficient windows and doors enhance both curb appeal and efficiency, while a fresh, well-maintained interior makes this truly move-in ready. Outdoors, the 0.29-acre lot offers endless possibilities for play, gardening, and entertainment. The extended driveway and attached garage provide ample parking, but one of the most exceptional features is right out front-this home sits on one of the smoothest, best-kept roads in town. In a community where rough streets are common, this rare advantage ensures easy, worry-free access year-round and a polished first impression for every guest. With its unbeatable location, standout upgrades, and turn-key condition, it's not just another house-it's a rare opportunity to own a home that checks all the boxes.
Listing Courtesy of Jollyn Hilliard, LPT Realty, LLC (210) 324-2423
Property Features
Location Information
County
Atascosa
MLS Area
2900
Neighborhood Amenities
None
Subdivision
SMITH VILLAGE
Interior Features
Room Dimensions
Dining: 9x8, Living: 20x10, Kitchen: 18x11, MasterBR: 12x12, BR2: 12x10, BR3: 12x10
Fireplace Description
Not Applicable
Interior
One Living Area, Eat-In Kitchen, 1st Floor Lvl/No Steps, Cable TV Available, All Bedrooms Downstairs, Laundry in Garage
Heating
Central
Master Bedroom Description
DownStairs
Heating Fuel
Electric
Master Bathroom Description
Tub/Shower Combo
Cooling
One Central
Has Dining Room
Yes
Floors
Ceramic Tile
Has Family Room
Yes
Exterior Features
Style
One Story
Parking Description
Two Car Garage
Construction
Pre-Owned
Has Garage
Yes
Exterior
Patio Slab, Privacy Fence, Chain Link Fence, Double Pane Windows, Mature Trees, Storm Doors
Garage Spaces
2
Manufacturer
UNKKNOWN
Pool/Spa Description
None
Foundation
Slab
Lot Size
0.289
Roof
Composition
Lot Description
1/4 - 1/2 Acre, Level
Water / Sewer
City
Is One Story
Yes
School
School District
Jourdanton
Jr. High School
Jourdanton
Elementary School
Jourdanton
High School
Jourdanton
Additional Information
Proposed Terms
Conventional, FHA, VA, Cash, USDA
Status
Active
Property Type
SFR
Is Short Sale
No
Property SubType
Single Family Detached
Miscellaneous
None/not applicable
Year Built
1998
Similar Listings


Mortgage Calculator
$980
per month
30 Year Fixed. 3.52% Interest Rate.
Principal + Interest
$756
Monthly Tax
$175
Monthly Insurance
$49
yrs
%
$
$
Based on a fully amortized fixed rate loan. Ask your agent for the tax rates in your area. Insurance estimate is based on an average cost, your final premium cost will be determined by the type of coverage you select. This program only provides an estimate.
Schools
Walk Score
Real Estate IDX Powered by iHomefinder