
306 HARVEST GARDEN, BOERNE, TX 78006
Homes for sale in Boerne.
Homes for sale in 78006.
306 Harvest Garden
Boerne, TX 78006
List Price$2,950Rental



Listing #1937281
3
Bedrooms
2 full, 1 partial
Bathrooms
2,182
Square Feet
Rental
Type
About This Property
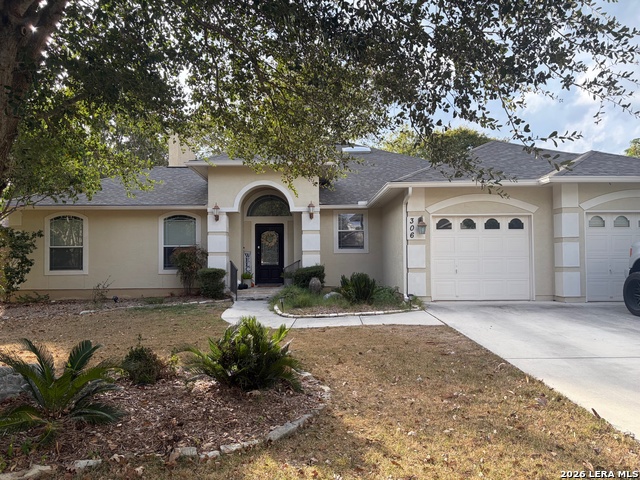
Immaculate Single-Story Home in Highly Desirable English Oaks Welcome to this beautifully maintained 3-bedroom, 2.5-bath residence offering an inviting open, split floor plan designed for comfort and functionality. High ceilings and kitchen skylights create a bright, airy atmosphere, while fresh interior and exterior paint within the past year make this home truly movein ready. Property Highlights *Spacious, well-appointed kitchen featuring abundant cabinetry, granite countertops, double ovens, a large island with glass-top JennAir cooktop, trash compactor, breakfast bar, and a walk-in pantry *Separate formal dining room ideal for gatherings and entertaining *Two refrigerators included (or bring your own) *Private owner's suite with a cozy seating area and a luxurious ensuite bath offering a jetted Jacuzzi tub, separate shower, dual vanities, and dual closets *Laundry room equipped with washer and dryer (or bring your own) *Converted 2-car garage (approx. 300 sq. ft.) with A/C & heat-perfect for a home office, gym, workshop, or additional living space; includes a separate storage area for tools, lawn equipment, or seasonal decor *Large, tree-shaded backyard with a covered patio, ideal for outdoor relaxation or entertaining *Front and back irrigation system for easy lawn care *Quiet cul-de-sac setting offering privacy and minimal traffic Additional Details *Utilities and lawn maintenance paid by renter *Pets considered with deposit *Driveway and street parking available *No smoking permitted *Minutes from I10, Downtown Boerne, and top-rated Boerne ISD schools This meticulously cared-for home combines space, comfort, and convenience in one of Boerne's most sought-after neighborhoods. It's a must-see for anyone seeking quality living in a prime location.
Listing Courtesy of Bree Hendrix, Keller Williams City-View (210) 685-5599
Property Features
Location Information
County
Kendall
Subdivision
English Oaks
MLS Area
2508
Interior Features
Room Dimensions
Dining: 14x12, Kitchen: 13x12, MasterBR: 16x20, BR2: 12x12, BR3: 12x11
Heating
Central
Interior
One Living Area, Separate Dining Room, Two Eating Areas, Island Kitchen, Breakfast Bar, Walk-In Pantry, Shop, Utility Room Inside, 1st Floor Lvl/No Steps, Converted Garage, High Ceilings, Open Floor Plan, Pull Down Storage, Skylights, Cable TV Available, High Speed Inter
Heating Fuel
Electric
Master Bedroom Description
Split, DownStairs, Outside Access, Sitting Room, Walk-In Closet, Multiple Closets, Ceiling Fan, Full Bath
Cooling
Two Central, Heat Pump, Zoned
Master Bathroom Description
Tub/Shower Separate, Separate Vanity, Double Vanity, Tub has Whirlpool
Floors
Carpeting, Ceramic Tile, Vinyl
1/2 Baths
1
Accessibility
Int Door Opening 32"+, Doors w/Lever Handles, Low Pi
Amenities
None
Exterior Features
Style
One Story
Water Supplier
City
Exterior
Patio Slab, Covered Patio, Privacy Fence, Sprinkler System, Double Pane Windows, Has Gutters, Mature Trees
Electric Supplier
City
Foundation
Slab
Parking Description
Converted Garage, None/Not Applicable
Roof
Heavy Composition
Pool Description
None
Water / Sewer
Water System, Sewer System, City
Lot Description
0.247
Sewer Supplier
City
School
School District
Boerne
Jr. High School
Call District
Elementary School
Call District
High School
Call District
Additional Information
Property Type
RNT
Fees Include
Ceiling Fans, Chandelier, Washer Connection, Dryer Connection, Washer, Dryer, Cook Top, Built-In Oven, Self-Cleaning Oven, Microwave Oven, Refrigerator, Disposal, Dishwasher, Trash Compactor, Ice Maker Connection, Vent Fan, Smoke Alarm, Security System (Owned), Electric Wat
Year Built
2003
Miscellaneous
Owner-Manager
Status
New
Similar Listings

Mortgage Calculator
$12
per month
30 Year Fixed. 3.52% Interest Rate.
Principal + Interest
$10
Monthly Tax
$2
Monthly Insurance
$0
yrs
%
$
$
Based on a fully amortized fixed rate loan. Ask your agent for the tax rates in your area. Insurance estimate is based on an average cost, your final premium cost will be determined by the type of coverage you select. This program only provides an estimate.
Schools
Walk Score

© 2026 LERA MLS. All rights reserved.
© 2026 LERA MLS. All rights reserved.
The data relating to real estate on this website comes in part from the Internet Data Exchange (IDX) Program of the LERA MLS. IDX information is provided exclusively for consumers' personal non-commercial use and may not be used for any purpose other than to identify prospective properties consumers may be interested in purchasing. All Information Is Deemed Reliable But Is Not Guaranteed Accurate.
LERA MLS data last updated at January 29, 2026, 8:11 PM CT
Real Estate IDX Powered by iHomefinder