
30411 DELEON FIELDS DRIVE, SPRING, TX 77386
Homes for sale in Spring.
Homes for sale in 77386.
30411 Deleon Fields Drive
Spring, TX 77386
List Price$2,250Rental
Listing #85338847
3
Bedrooms
2 full
Bathrooms
1,936
Square Feet
Rental
Type
About This Property
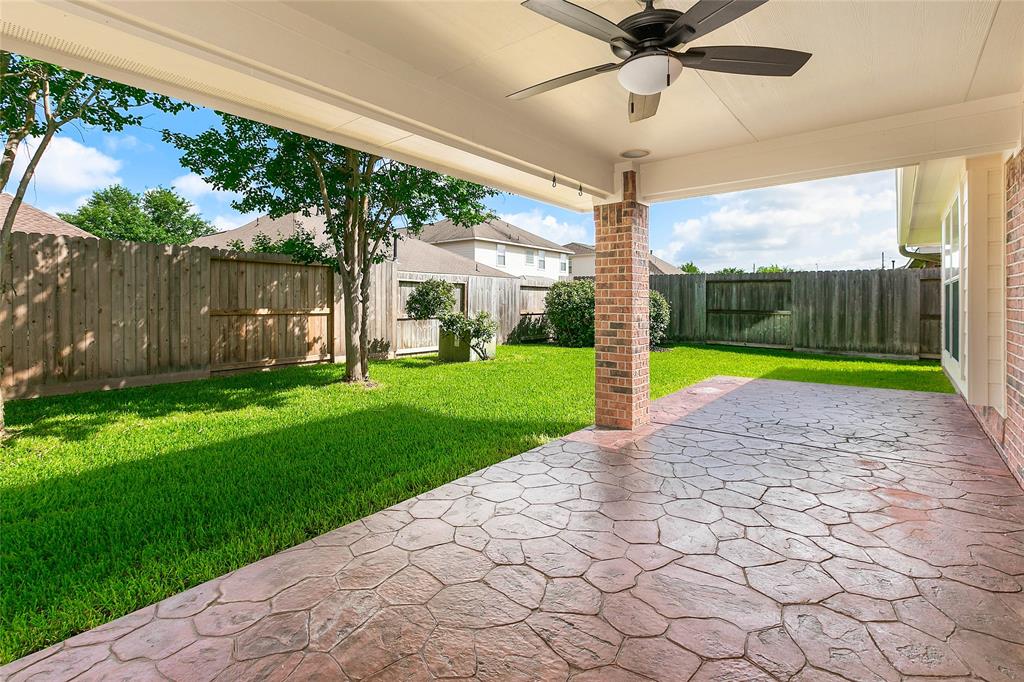
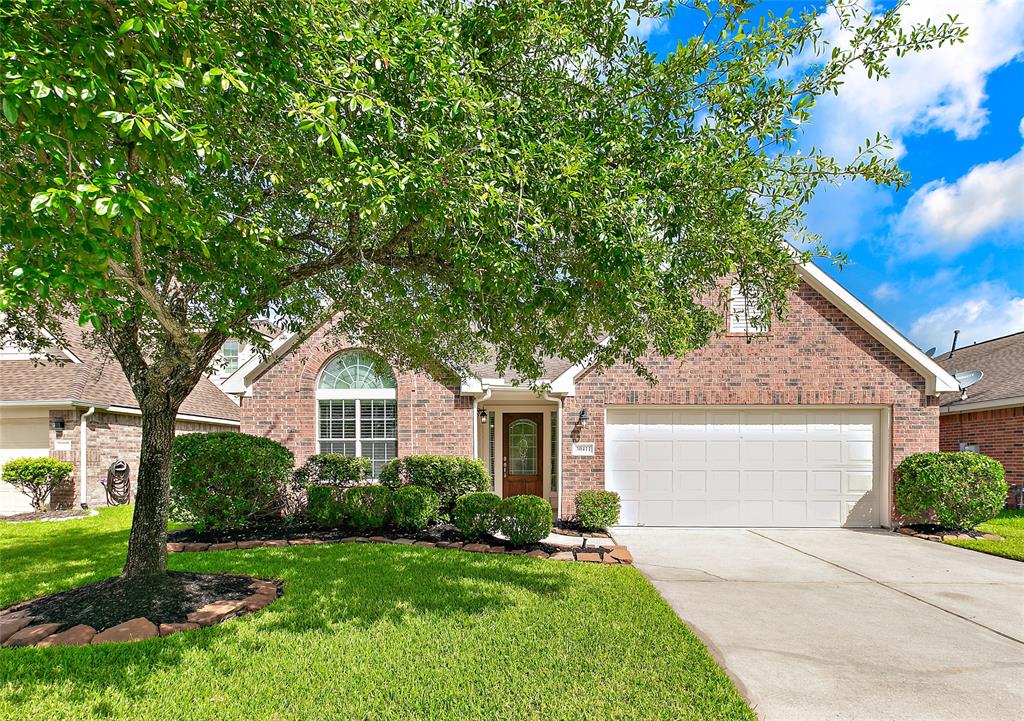
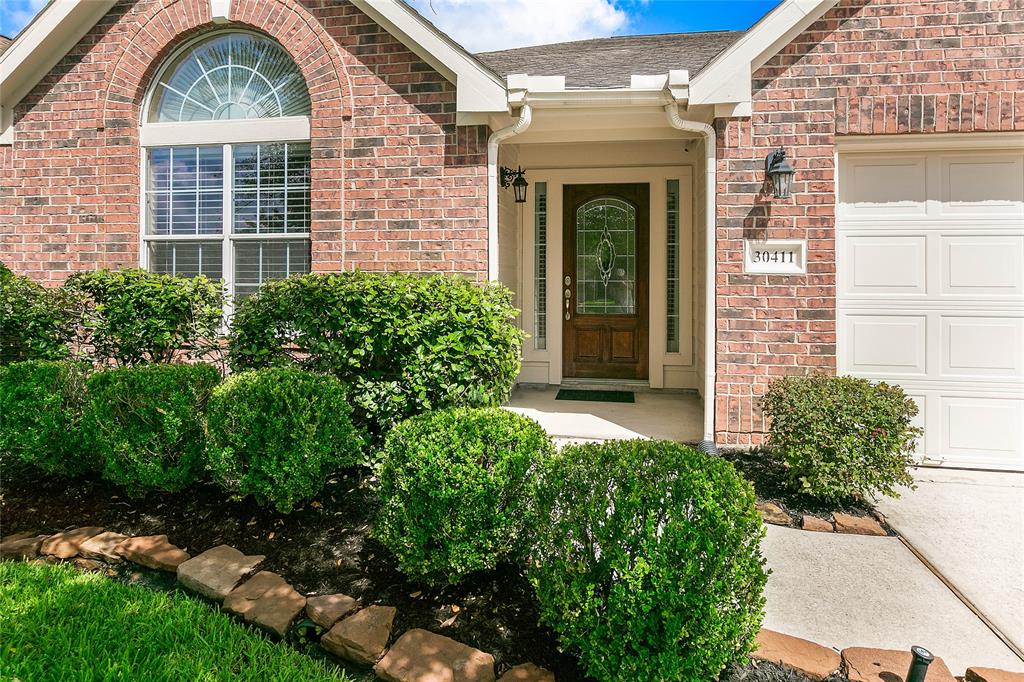
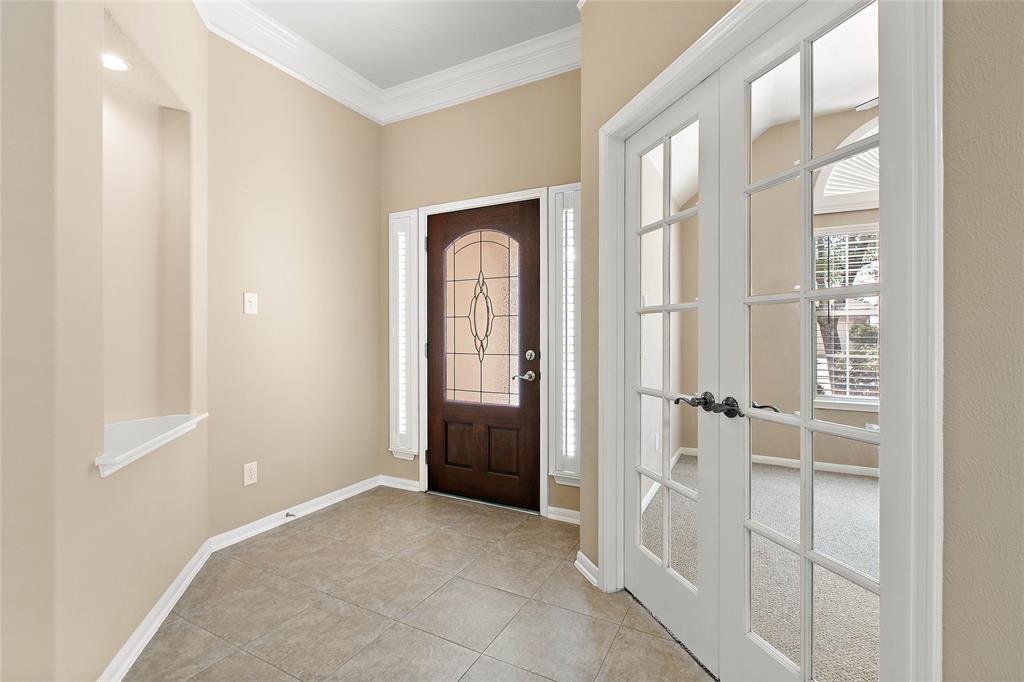
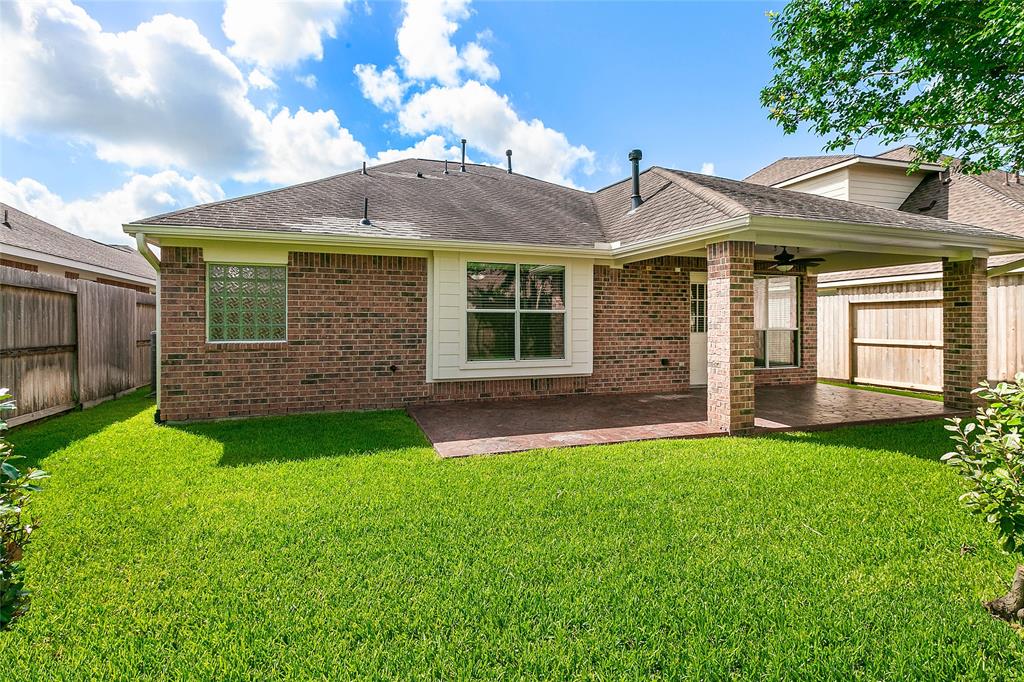
Beautiful and meticulously cared for one story home in the lovely, gated community of Canyon Gate at Legends Ranch. You will love the open, spacious floorplan complete with a private study, formal dining and breakfast rooms, spacious family room, plus three full bedrooms and two full baths. The kitchen is complete with stainless steel appliances and granite countertops. A gas log fireplace and surround sound speakers which also extend into the kitchen and back patio complete the family room. Relax and enjoy the private backyard on the extended covered back patio complete with a ceiling fan. All in Canyon Gate at Legends Ranch with its pool, splash pad, playgrounds, walking trails, lakes, basketball and tennis/pickleball courts, and clubhouse and zoned to highly rated CISD schools. This one won't last!
Property Features
Location Information
County
Montgomery
Longitude
-95.388551
LegalSubdivision
Canyon Gate At Legends Ranch
Geo Market Area
Spring Northeast
MLS Area
15
Subdivision
Canyon Gate At Legends Ranch 0
Latitude
30.131821
Directions
I-45 North to Rayford Rd, East on Rayford. Left into Legends Ranch (Approx 3 miles from I-45).You must check in at Guard Gate. the immediate Right on Legends Ranch Dr. to Left on Legends Ridge to Right on Schumann Oaks to Left on Deleon Fields
Interior Features
Primary Bedroom on Main
Yes
Primary Bathroom Description
Primary Bath: Separate Shower, Primary Bath: Soaking Tub, Secondary Bath(s): Tub/Shower Combo
Total Rooms
12
Has Fireplace
Yes
Room Descriptions
Bath, Family, Primary Bath, Utility, 11x10 Dining Room, 11x11 Bedroom, 11x11 Bedroom, 12x12 Home Office/Study, 13x9 Kitchen, 15x13 Primary Bedroom, 15x15 Living Room
Fireplace Description
Gaslog Fireplace
Bedroom Description
All Bedrooms Down, Primary Bed - 1st Floor
Exterior Features
Style
Traditional
Has a Pool
No
Stories
1
Acre Range
0 Up To 1/4 Acre
Is New Construction
No
Lot Description
Subdivision Lot
Exterior
Back Yard Fenced, Controlled Subdivision Access, Patio/Deck, Sprinkler System
Lot Size in Acres
0.132
Parking Description
Attached Garage
Lot Size in Sq. Ft.
5,750
Has Garage
Yes
Is One Story
Yes
Garage Spaces
2
School
School District
Conroe
Middle School
YORK JUNIOR HIGH SCHOOL
Elementary School
BIRNHAM WOODS ELEMENTARY SCHOOL
High School
GRAND OAKS HIGH SCHOOL
Additional Information
Property Type
RNT
Pets
Case By Case Basis
Property SubType
Rental
Security Deposit
2250
Year Built
2007
Lease Terms
Long Term, One Year
Status
Active
Similar Listings
Mortgage Calculator
$9
per month
30 Year Fixed. 3.52% Interest Rate.
Principal + Interest
$8
Monthly Tax
$1
Monthly Insurance
$0
yrs
%
$
$
Based on a fully amortized fixed rate loan. Ask your agent for the tax rates in your area. Insurance estimate is based on an average cost, your final premium cost will be determined by the type of coverage you select. This program only provides an estimate.
Schools
Walk Score
Real Estate IDX Powered by iHomefinder