
3036 TULIP POPLAR TRAIL E, CONROE, TX 77301
Homes for sale in Conroe.
Homes for sale in 77301.
3036 Tulip Poplar Trail E
Conroe, TX 77301
List Price$2,250Rental
Listing #97487857
4
Bedrooms
2 full, 1 partial
Bathrooms
2,786
Square Feet
Rental
Type
About This Property
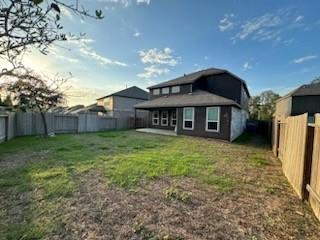
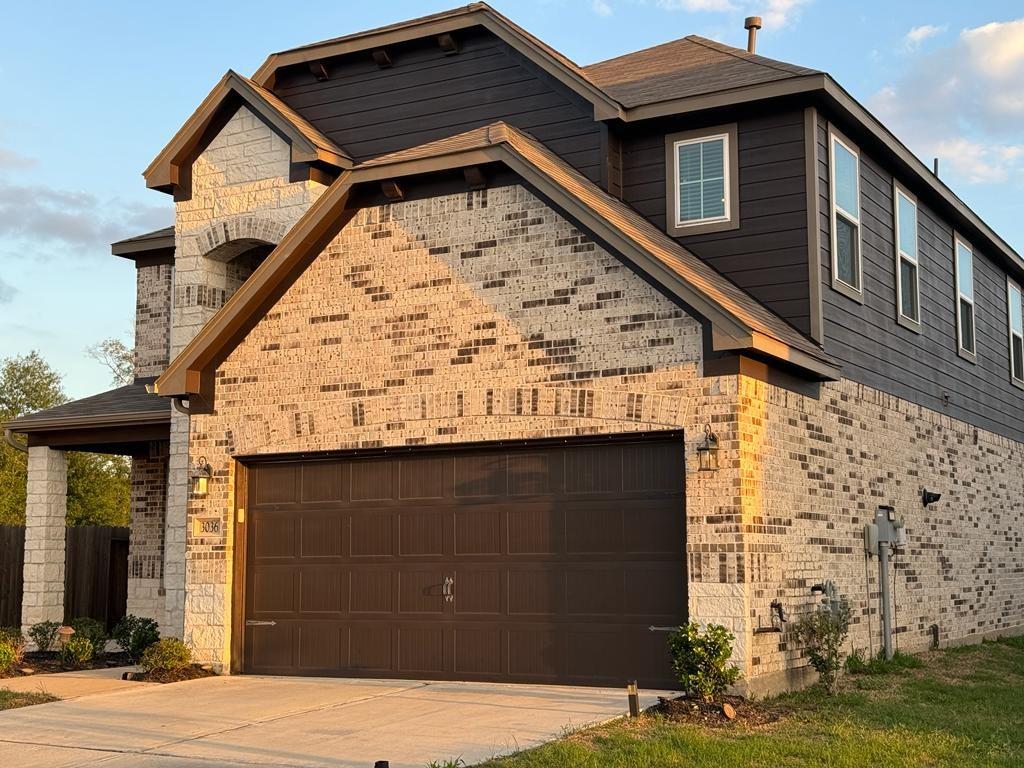
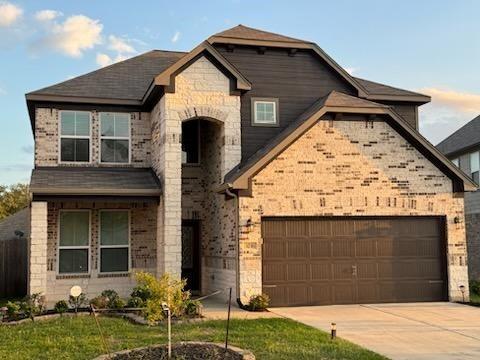
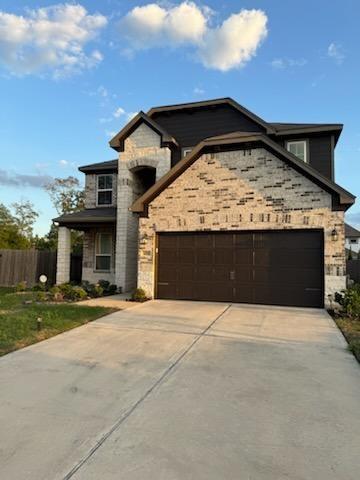
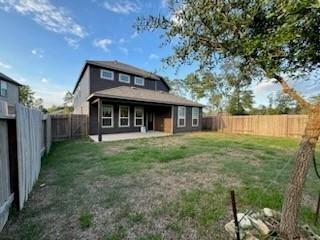
Welcome to 3036 Tulip Poplar Trl located in Barton Creek Ranch and zoned to Conroe ISD. A house with many amazing features and a terrific floorplan. Nestled on a spacious lot at the end of a Cul-de -Sac, this 3-sided brick home boasts a premium elevation, tile flooring and wrought iron spindles. The heart of this home is the kitchen with granite counter tops, lots of cabinets and an island with room for all to sit and enjoy a breakfast. Brand new dishwasher and microwave. This floor plan features 4 bedrooms, 2½ baths and an attached 2 car garage. Located off Hwy 105 and I-45, the home is only minutes away from The Woodlands Mall, Market Street and all the extraordinary amenities Conroe has to offer. Call to schedule your showing today!
Property Features
Location Information
County
Montgomery
Geo Market Area
Conroe Southeast
MLS Area
19
Subdivision
Barton Creek Ranch
Latitude
30.294531
Directions
I-45N/ S Loop 336 E, take a right on S Loop 336 E, pass FM 1314, left on Cathedral Oaks Rd, left on Soaring Pines Trail, right on Cunningham Fir Trl, right on Tulip Poplar Ct, at the very end of the Cul-de-Sac, home will be on your right.
Longitude
-95.411320
Interior Features
Primary Bedroom on Main
Yes
Primary Bathroom Description
Half Bath, Primary Bath: Double Sinks, Primary Bath: Separate Shower, Primary Bath: Soaking Tub, Secondary Bath(s): Double Sinks, Secondary Bath(s): Tub/Shower Combo
Total Rooms
11
1/2 Baths
1
Room Descriptions
Den, Exterior Porch/Balcony, Family, Game Room, Kitchen, Living Room, Primary Bath, 10 x 12 Bedroom, 11 x 10 Bedroom, 11 x 11 Bedroom, 13 x 15 Primary Bedroom
Has Fireplace
No
Bedroom Description
En-Suite Bath, Primary Bed - 1st Floor, Walk-In Closet
Exterior Features
Style
Contemporary/Modern
Has a Pool
No
Stories
2
Acre Range
0 Up To 1/4 Acre
Is New Construction
No
Lot Description
Cul-De-Sac
Exterior
Back Yard Fenced, Exterior Gas Connection, Fully Fenced, Patio/Deck
Lot Size in Acres
0.153
Parking Description
Attached Garage
Lot Size in Sq. Ft.
6,656
Has Garage
Yes
Lot Dimensions
6654
Garage Spaces
2
Is One Story
No
School
School District
Conroe
Middle School
STOCKTON JUNIOR HIGH SCHOOL
Elementary School
PATTERSON ELEMENTARY SCHOOL (CONROE)
High School
CONROE HIGH SCHOOL
Additional Information
Property Type
RNT
Pets
Not Allowed
Property SubType
Rental
Security Deposit
2250
Year Built
2019
Lease Terms
Long Term, One Year
Status
Active
Similar Listings

Mortgage Calculator
$9
per month
30 Year Fixed. 3.52% Interest Rate.
Principal + Interest
$8
Monthly Tax
$1
Monthly Insurance
$0
yrs
%
$
$
Based on a fully amortized fixed rate loan. Ask your agent for the tax rates in your area. Insurance estimate is based on an average cost, your final premium cost will be determined by the type of coverage you select. This program only provides an estimate.
Schools
Walk Score
Real Estate IDX Powered by iHomefinder