
29046 PFEIFFERS GATE, BOERNE, TX 78015
Homes for sale in Boerne.
Homes for sale in 78015.
List Price$637,999
29046 Pfeiffers Gate
Boerne, TX 78015
Listing #2006672
4
Bedrooms
3 full, 1 partial
Bathrooms
3,113
Square Feet
House
Type
About This Property
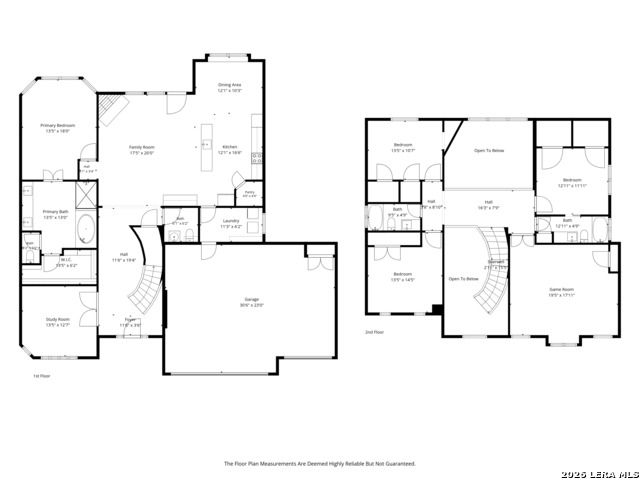
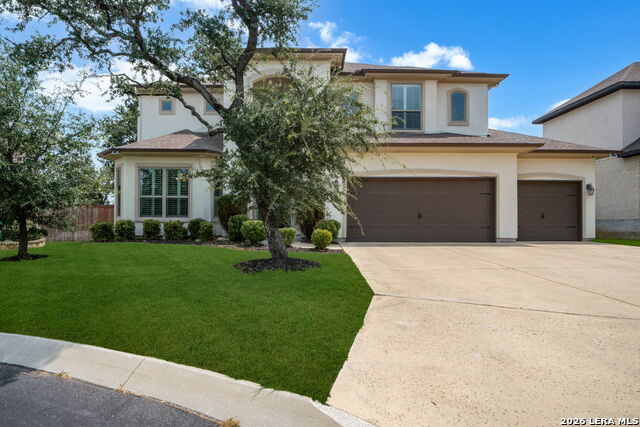
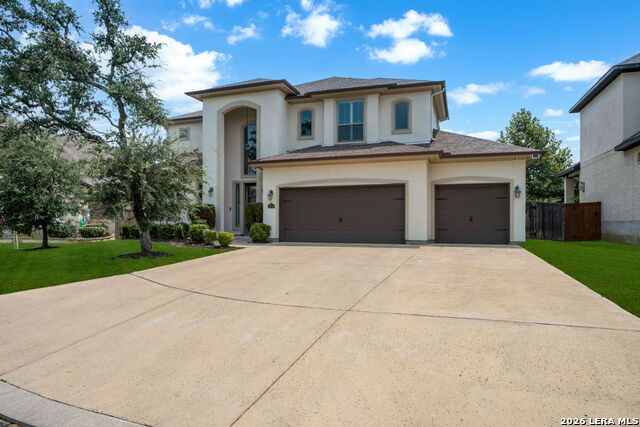
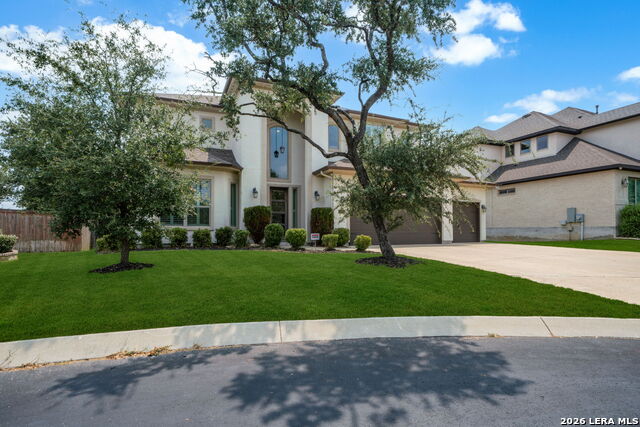
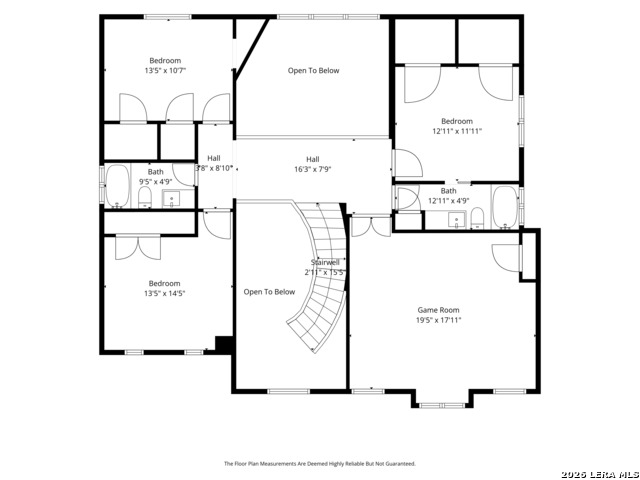
Tucked on a quiet cul-de-sac in the gated Front Gate section of Fair Oaks Ranch, this 2019-built, 3,113 sq ft home by White Stone Custom Homes delivers the space and finish level today's buyers are looking for. Step inside to an open-concept floor plan where a dramatic metal-railed staircase flows into sun-filled living areas below. The chef's kitchen anchors the home with a gas cooktop, built-in oven, and an oversized breakfast bar that opens straight into the family room's rock fireplace and pre-wired surround sound - made for both everyday life and entertaining. The primary suite is a rare main-level retreat: a spa-inspired bath with separate tub and shower, a garden tub, double vanity, and a generous walk-in closet. Upstairs, a large game room (or second primary suite) joins three additional bedrooms and two full baths, giving everyone room to spread out. Wide doorways and an easy, no-step main-level entry add everyday livability that's hard to find in new construction. Outside, enjoy Hill Country evenings from the covered patio behind a private fenced yard, with a 3-car garage for all the extra storage. Front Gate is part of the amenity-rich, guard-gated Fair Oaks Ranch community, zoned to Boerne ISD and just minutes from Boerne's historic Main Street, River Road, and the Cibolo Nature Center - with easy I-10 access into San Antonio. Why buy new when you can move into a like-new home in one of the Hill Country's most sought-after gated communities?
Listing Courtesy of Heath Shepard, Keller Williams City-View (808) 392-3032
Property Features
Location Information
County
Kendall
MLS Area
3100
Neighborhood Amenities
Controlled Access, Park/Playground
Subdivision
FRONT GATE
Interior Features
Room Dimensions
Kitchen: 11x17, Family: 23x18, MasterBR: 18x14, BR2: 13x12, BR3: 14x12, BR4: 14x12
Fireplace Description
Not Applicable
Interior
One Living Area, Liv/Din Combo, Separate Dining Room, Eat-In Kitchen, Two Eating Areas, Breakfast Bar, Study/Library, Game Room, Media Room, Utility Room Inside, High Ceilings, Open Floor Plan, Cable TV Available, High Speed Internet, Laundry Main Level, Telephone, Walk i
Heating
Central
Master Bedroom Description
DownStairs
Heating Fuel
Natural Gas
Master Bathroom Description
Tub/Shower Separate, Double Vanity, Garden Tub
Cooling
Two Central
1/2 Baths
1
Floors
Carpeting, Ceramic Tile, Wood
Has Dining Room
Yes
Accessibility
2+ Access Exits, Int Door Opening 32"+, Ext Door Ope
Has Family Room
Yes
Exterior Features
Style
Two Story, Contemporary
Parking Description
Three Car Garage, Attached
Construction
Pre-Owned
Has Garage
Yes
Exterior
Patio Slab, Covered Patio, Privacy Fence
Garage Spaces
3
Manufacturer
White Stone Custom Homes
Pool/Spa Description
None
Foundation
Slab
Lot Size
0.185
Roof
Composition
Lot Description
Cul-de-Sac/Dead End
Water / Sewer
Water System, Sewer System
School
School District
Boerne
Jr. High School
Call District
Elementary School
Call District
High School
Call District
Additional Information
Proposed Terms
Conventional, FHA, VA, Cash
Is Short Sale
No
Property Type
SFR
HOA Fee
$200
Property SubType
Single Family Detached
HOA Frequency
Annually
Year Built
2019
Has a Game Room
Yes
Status
New
Similar Listings


Mortgage Calculator
$2,978
per month
30 Year Fixed. 3.52% Interest Rate.
Principal + Interest
$2,299
Monthly Tax
$531
Monthly Insurance
$148
yrs
%
$
$
Based on a fully amortized fixed rate loan. Ask your agent for the tax rates in your area. Insurance estimate is based on an average cost, your final premium cost will be determined by the type of coverage you select. This program only provides an estimate.
Schools
Walk Score

© 2026 LERA MLS. All rights reserved.
© 2026 LERA MLS. All rights reserved.
The data relating to real estate on this website comes in part from the Internet Data Exchange (IDX) Program of the LERA MLS. IDX information is provided exclusively for consumers' personal non-commercial use and may not be used for any purpose other than to identify prospective properties consumers may be interested in purchasing. All Information Is Deemed Reliable But Is Not Guaranteed Accurate.
LERA MLS data last updated at August 7, 2026, 1:52 PM CT
Real Estate IDX Powered by iHomefinder