
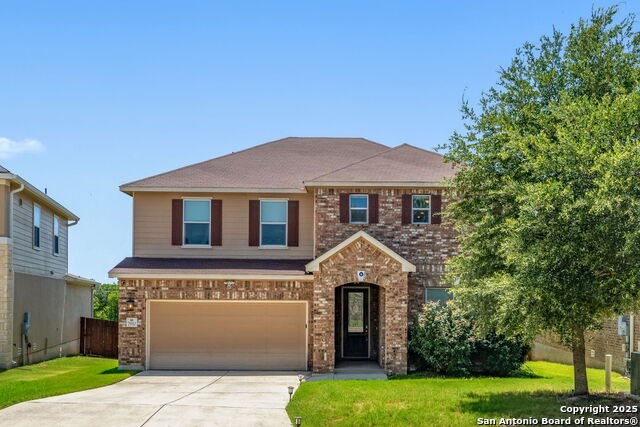
28927 STEVENSON GATE, FAIR OAKS RANCH, TX 78015
Homes for sale in Fair Oaks Ranch.
Homes for sale in 78015.
28927 Stevenson Gate
Fair Oaks Ranch, TX 78015
List Price$3,500Rental


Listing #1879478
4
Bedrooms
3 full, 1 partial
Bathrooms
2,915
Square Feet
Rental
Type
About This Property
This four bedroom, three and a half bath, high end home is located in the Front Gate community of Fair Oaks Ranch (easy IH10 access). Spacious kitchen with large island, granite counter tops, stainless steel appliances, double ovens, rock fireplace, large private back yard. Private master retreat has a large tub, separate shower, dual vanities and large walk-in closet. Wood floors throughout first floor as well as private study and
Listing Courtesy of Gurney King, Gurney King, Realtors (210) 259-9893
Property Features
Location Information
County
Bexar
Subdivision
FRONT GATE
MLS Area
1006
Interior Features
Room Dimensions
Dining: 11x10, Kitchen: 13x11, Family: 16x16, MasterBR: 13x10, BR2: 11x13, BR3: 13x13, BR4: 15x11
Amenities
Jogging Trail
Interior
One Living Area, Separate Dining Room, Island Kitchen, Breakfast Bar, Walk-In Pantry, Study/Library, Game Room, Utility Room Inside, High Ceilings, Open Floor Plan, Cable TV Available, High Speed Internet
Heating
Central, Jet
Master Bedroom Description
DownStairs, Walk-In Closet, Ceiling Fan, Full Bath
Heating Fuel
Natural Gas
Master Bathroom Description
Tub/Shower Separate, Separate Vanity
Cooling
One Central
1/2 Baths
1
Floors
Carpeting, Ceramic Tile, Wood
Exterior Features
Style
Two Story, Traditional
Water / Sewer
Water System, Sewer System
Exterior
Covered Patio, Privacy Fence, Sprinkler System, Double Pane Windows, Has Gutters
Parking Description
Two Car Garage
Foundation
Slab
Pool Description
None
Roof
Composition
Lot Description
0.182
School
School District
Boerne
Jr. High School
Boerne Middle S
Elementary School
Van Raub
High School
Champion
Additional Information
Property Type
RNT
Fees Include
Ceiling Fans, Washer Connection, Dryer Connection, Cook Top, Built-In Oven, Self-Cleaning Oven, Microwave Oven, Gas Cooking, Plumb for Water Softener, Double Ovens
Year Built
2019
Miscellaneous
Not Applicable
Status
New
Similar Listings

Mortgage Calculator
$14
per month
30 Year Fixed. 3.52% Interest Rate.
Principal + Interest
$12
Monthly Tax
$2
Monthly Insurance
$0
yrs
%
$
$
Based on a fully amortized fixed rate loan. Ask your agent for the tax rates in your area. Insurance estimate is based on an average cost, your final premium cost will be determined by the type of coverage you select. This program only provides an estimate.
Schools
Walk Score
Real Estate IDX Powered by iHomefinder