
28915 GOOSEBERRY, SAN ANTONIO, TX 78260
Homes for sale in San Antonio.
Homes for sale in 78260.
28915 Gooseberry
San Antonio, TX 78260
List Price$3,395Rental



Listing #1924846
5
Bedrooms
4 full
Bathrooms
3,857
Square Feet
Rental
Type
About This Property
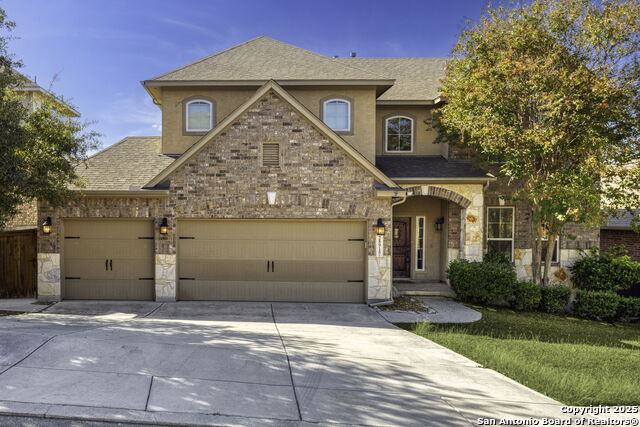
Tours available 7 days a week from 8am-8pm ** Welcome to your dream home nestled in the prestigious Kinder Ranch community, where elegance meets convenience. This stunning two-story residence, with its prime location offering easy access to Highway 281 and the charming town of Bulverde, TX, is a rare find. Designed with family living in mind, this home boasts five spacious bedrooms, four bathrooms, and a dedicated study, providing ample space for work and relaxation. Step inside to discover a beautifully appointed main level featuring a formal dining room that sets the stage for unforgettable dinner parties. The gourmet kitchen is a chef's delight, showcasing stainless steel appliances, double ovens, gas cooking, and exquisite granite countertops. An island and breakfast bar offer perfect spots for casual meals or morning coffee chats. A cozy breakfast nook with charming window seating provides an inviting space for family gatherings. The master suite is a serene retreat located at the back of the home, offering privacy and comfort. Revel in the luxury of a garden tub, dual sinks, and an extensive layout that promises relaxation. Crown molding adds a touch of sophistication to both the master bedroom and main dining area, enhancing the home's elegant ambiance. Warm up by the fireplace in the inviting living room or enjoy leisurely evenings on the covered patio overlooking your backyard oasis. Upstairs, discover a large loft and an additional flex space, perfect for a game room or secondary living area. This magnificent home combines style, space, and functionality in an unbeatable location. Embrace the lifestyle you deserve in this exquisite Kinder Ranch residence!
Listing Courtesy of Joseph Rothrock, Red Wagon Properties (210) 643-2147
Property Features
Location Information
County
Bexar
Subdivision
PROSPECT CREEK AT KINDER RANCH
MLS Area
1803
Interior Features
Room Dimensions
Dining: 14x11, Living: 8x5, Kitchen: 13x15, MasterBR: 15x17, BR2: 14x13, BR3: 10x11, BR4: 14x12
Heating
Central
Interior
Two Living Area, Liv/Din Combo, Separate Dining Room, Two Eating Areas, Island Kitchen, Breakfast Bar, Loft, Utility Area in Garage, High Ceilings, Pull Down Storage, Laundry Main Level, Laundry Room, Walk in Closets, Attic - Partially Floored, Attic - Pull Down Stairs,
Cooling
One Central
Master Bedroom Description
DownStairs, Walk-In Closet, Multiple Closets, Ceiling Fan, Full Bath
Floors
Carpeting, Ceramic Tile
Master Bathroom Description
Tub/Shower Separate, Separate Vanity, Garden Tub
Accessibility
First Floor Bath, First Floor Bedroom
Amenities
Pool, Playground, Sports Court
Exterior Features
Style
Two Story
Parking Description
Three Car Garage
Foundation
Slab
Pool Description
None
Roof
Composition
Lot Description
0.185
Water / Sewer
City
School
School District
Comal
Jr. High School
Pieper Ranch
Elementary School
Kinder Ranch Elementary
High School
Pieper
Additional Information
Property Type
RNT
Fees Include
Ceiling Fans, Washer Connection, Dryer Connection, Microwave Oven, Gas Cooking, Refrigerator, Disposal, Dishwasher, Ice Maker Connection, Water Softener (owned), Smoke Alarm, Gas Water Heater, Garage Door Opener, Double Ovens
Year Built
2012
Miscellaneous
Broker-Manager
Status
Active
Similar Listings

Mortgage Calculator
$14
per month
30 Year Fixed. 3.52% Interest Rate.
Principal + Interest
$12
Monthly Tax
$2
Monthly Insurance
$0
yrs
%
$
$
Based on a fully amortized fixed rate loan. Ask your agent for the tax rates in your area. Insurance estimate is based on an average cost, your final premium cost will be determined by the type of coverage you select. This program only provides an estimate.
Schools
Walk Score

© 2026 LERA MLS. All rights reserved.
© 2026 LERA MLS. All rights reserved.
The data relating to real estate on this website comes in part from the Internet Data Exchange (IDX) Program of the LERA MLS. IDX information is provided exclusively for consumers' personal non-commercial use and may not be used for any purpose other than to identify prospective properties consumers may be interested in purchasing. All Information Is Deemed Reliable But Is Not Guaranteed Accurate.
LERA MLS data last updated at February 3, 2026, 1:49 PM CT
Real Estate IDX Powered by iHomefinder