
2616 RIVERSIDE DRIVE #F, HOUSTON, TX 77004
Homes for sale in Houston.
Homes for sale in 77004.
2616 Riverside Drive #F
Houston, TX 77004
List Price$380,000
Listing #49312920
3
Bedrooms
3 full, 1 partial
Bathrooms
1,984
Square Feet
House
Type
About This Property
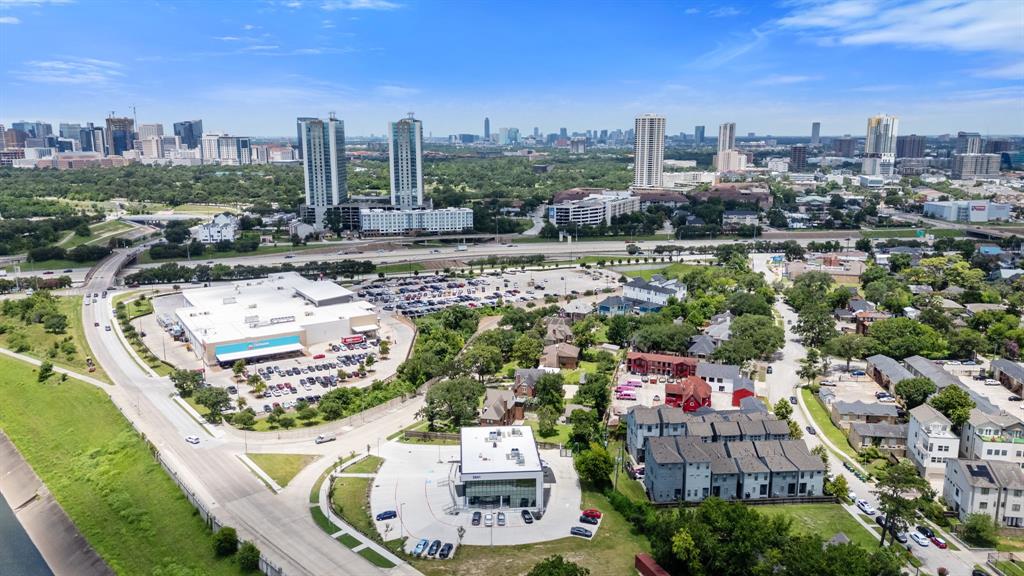
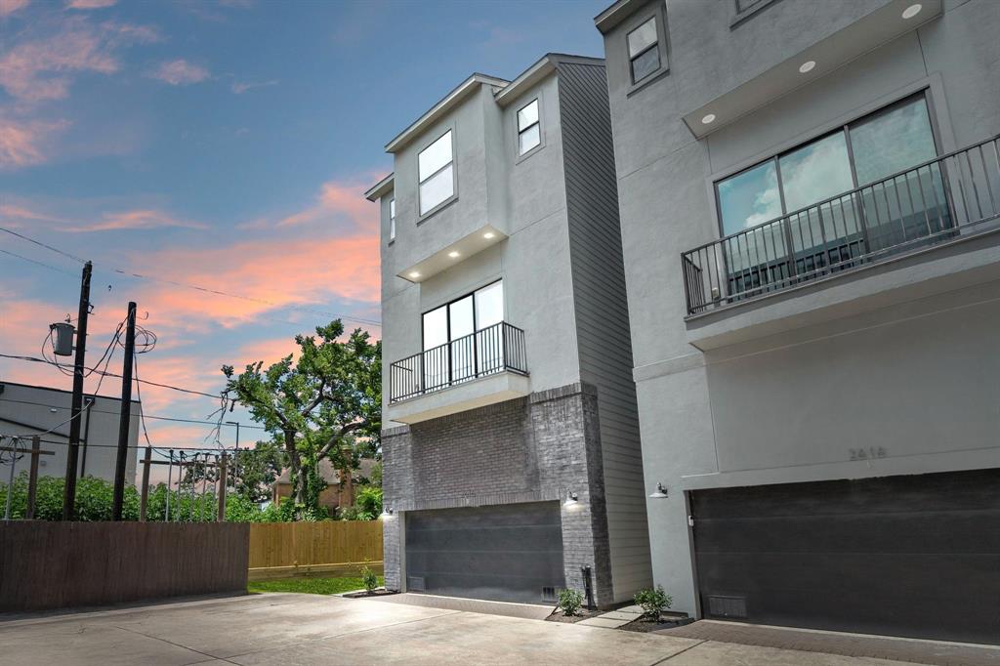
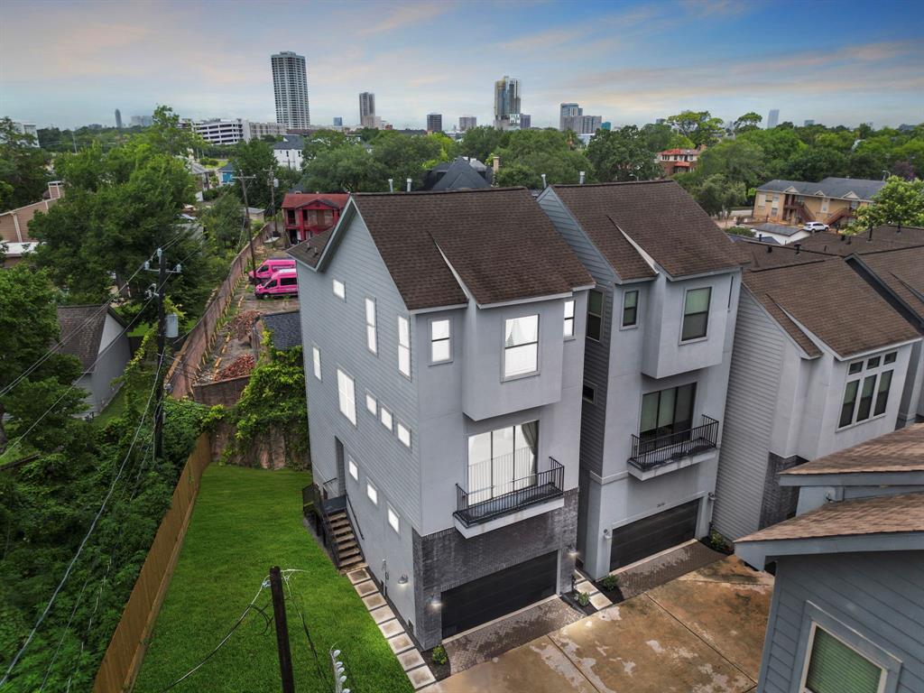
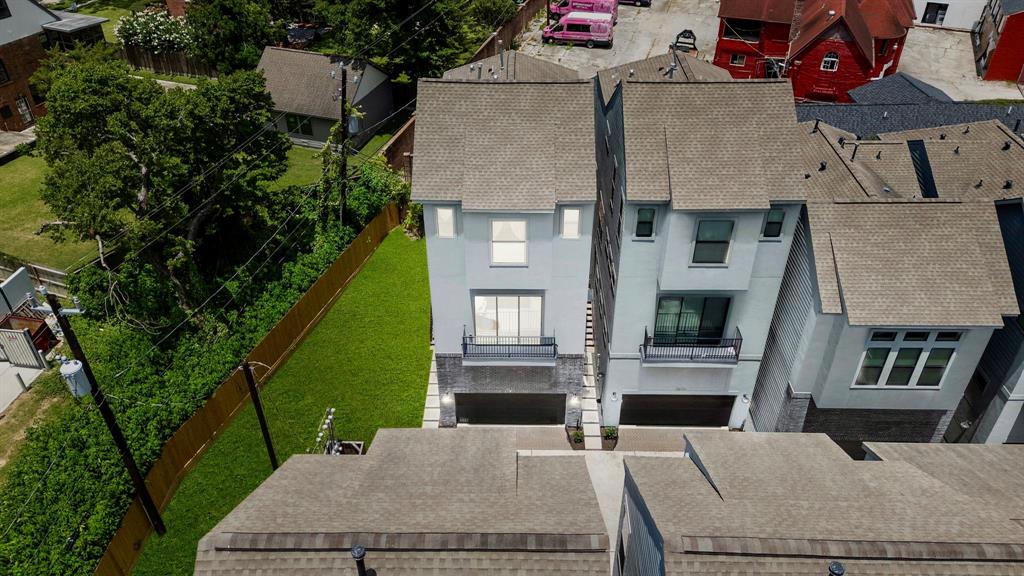
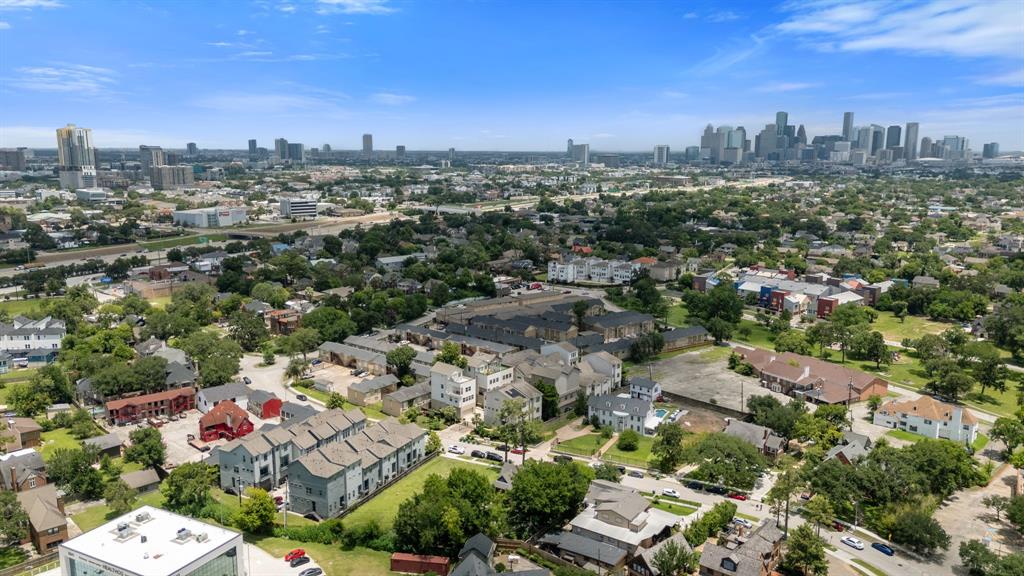
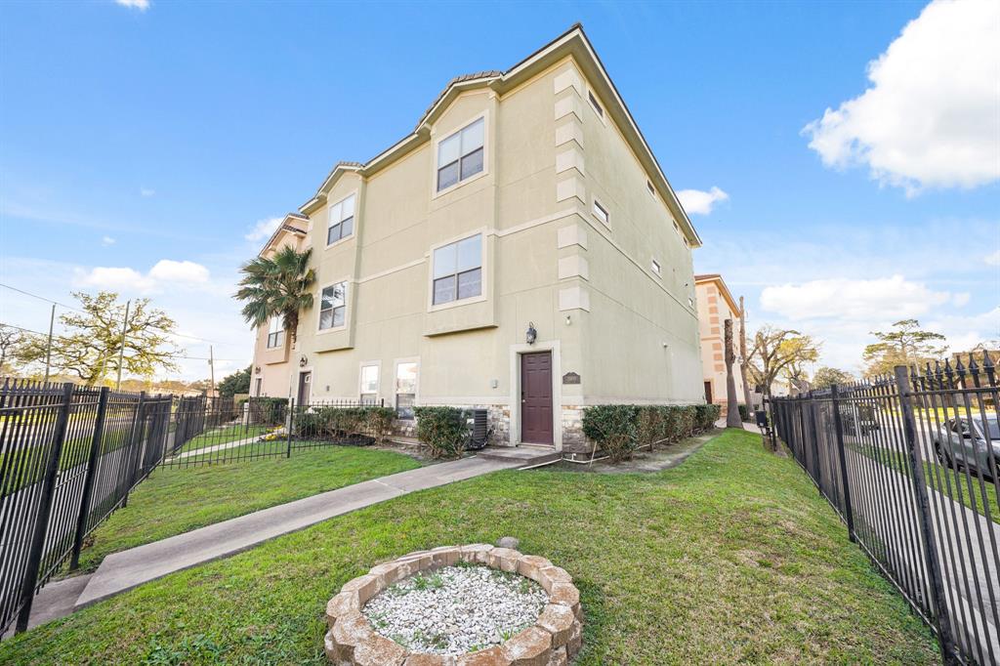
Welcome to 2616 Riverside Drive Drive Unit#F! This is a great location! Live close to the Medical Center, Hermann Park, Houston Zoo & the Museum District, and many well known restaurants! Nestled in a gated community, this 3-story home boasts 3 bedrooms, 3.5 bathrooms, a 2-car attached garage, and 1984 sqft of living space. This prestigious development by City Choice Homes has 1 bedroom downstairs with its own private bathroom, an open plan concept in the second floor seamlessly connecting the main living areas, and the primary bedroom is located on the 3rd floor. The secondary bedroom on the 3rd floor can also become a grand home office. Don't forget to check out the master bath with a soaking tub, and glass enclosed shower. The open plan features recessed lighting, wood floors, and the kitchen includes quartz counters, an island, under cabinet lighting, and stainless steel appliances. Schedule your visit today!
Property Features
Location Information
County
Harris
Longitude
-95.374658
MLS Area
Riverside
Subdivision
Riverside Homes
Latitude
29.714746
Directions
From 288 & N. MacGregor Way: South on Service Road, stay right on Service Road to Riverside Dr. Right on Riverside to property located on right.
Interior Features
Total Rooms
7
1/2 Baths
1
Room Descriptions
12x10 Bedroom, 13x11 Bedroom, 13x11 Kitchen, 15x11 Dining Room, 16x14 Primary Bedroom, 19x15 Living Room, 6x3 Utility
Fireplace Description
Balcony, Fully Fenced, Fence, Sprinkler/Irrigation, Private Yard
Interior
Breakfast Bar, Balcony, Double Vanity, Entrance Foyer, High Ceilings, Kitchen Island, Kitchen/Family Room Combo, Bath in Primary Bedroom, Pots & Pan Drawers, Pantry, Quartz Counters, Self-closing Cabinet Doors, Separate Shower, Tub Shower, Vanity, Wired for Sound, Window
Exterior Features
Style
Traditional
Garage Spaces
2
Stories
3
Has a Pool
No
Is New Construction
No
Acre Range
0 Up To 1/4 Acre
Construction
Brick, Cement Siding, Stucco
Lot Description
Corner Lot, Subdivision, Side Yard
Exterior
Balcony, Fully Fenced, Fence, Sprinkler/Irrigation, Private Yard
Lot Size in Acres
0.036
Parking Description
Additional Parking, Attached, Driveway, Electric Gate, Garage, Garage Door Opener
Lot Size in Sq. Ft.
1,548
Has Garage
Yes
Is One Story
No
School
School District
Houston
Middle School
CULLEN MIDDLE SCHOOL (HOUSTON)
Elementary School
LOCKHART ELEMENTARY SCHOOL
High School
YATES HIGH SCHOOL
Additional Information
Finance Available
Cash, Conventional, FHA, VA Loan
Year Built
2019
Property Type
SFR
Status
Active
Property SubType
Detached
Similar Listings

Mortgage Calculator
$1,773
per month
30 Year Fixed. 3.52% Interest Rate.
Principal + Interest
$1,369
Monthly Tax
$316
Monthly Insurance
$88
yrs
%
$
$
Based on a fully amortized fixed rate loan. Ask your agent for the tax rates in your area. Insurance estimate is based on an average cost, your final premium cost will be determined by the type of coverage you select. This program only provides an estimate.
Schools
Walk Score
Real Estate IDX Powered by iHomefinder