
25539 TRANQUIL RIM, SAN ANTONIO, TX 78260
Homes for sale in San Antonio.
Homes for sale in 78260.
List Price$425,000
25539 Tranquil Rim
San Antonio, TX 78260


Listing #2006848
About This Property
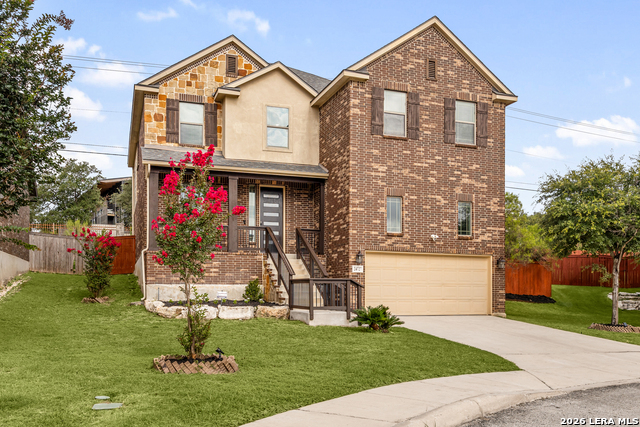
LOCATION, UPDATES & FLEXIBLE SELLER FINANCING! Welcome to this move-in-ready 4-bedroom, 3-bath home offering 2,663 sq. ft. and a 2-car garage in The Villas at Canyon Springs. Ideally positioned in San Antonio's desirable 78260 area near the Stone Oak corridor, with convenient access to US-281 and Loop 1604, this home puts shopping, dining, healthcare and everyday conveniences within easy reach. Extensive recent updates make this home truly stand out. Enjoy new luxury vinyl plank flooring with a transferable 50-year warranty, fresh interior and exterior paint, plus new lighting and plumbing fixtures throughout. The remodeled primary suite features a refreshed bath highlighted by a new frameless glass shower enclosure. The kitchen is ready for its next owner with a refrigerator, new range/oven and new dishwasher. Looking for an even easier move? A turnkey furniture package is available, creating the opportunity to move in and start enjoying the home right away. And here's an option that sets this property apart: flexible seller financing is available with a minimum 10% down payment, subject to seller approval and mutually agreed terms. With its Canyon Springs location, spacious 4-bedroom layout, extensive updates, move-in-ready condition, optional furniture package and flexible financing, this home delivers an exceptional combination of convenience and opportunity. Schedule your private showing today!
Listing Courtesy of Celia Taylor, Option One Real Estate (210) 995-2235
Property Features
Location Information
County
Bexar
MLS Area
1803
Neighborhood Amenities
Controlled Access, Pool, Tennis, Clubhouse, Park/Playg
Subdivision
VILLAS AT CANYON SPRINGS
Interior Features
Room Dimensions
Dining: 8x13, Living: 16x14, Kitchen: 14x16, MasterBR: 19x15, BR2: 18x20, BR3: 13x12, BR4: 14x12
Fireplace Description
Living Room
Interior
Two Living Area, Liv/Din Combo, Island Kitchen, Breakfast Bar, Utility Room Inside, Laundry Room, Walk in Closets
Heating
Central
Master Bedroom Description
Split, DownStairs, Upstairs, Walk-In Closet, Ceiling Fan
Heating Fuel
Electric
Master Bathroom Description
Tub/Shower Separate, Double Vanity
Cooling
One Central
Has Dining Room
Yes
Floors
Carpeting, Ceramic Tile
Has Family Room
Yes
Exterior Features
Style
Two Story
Water / Sewer
Water System, Sewer System
Construction
Pre-Owned
Parking Description
Two Car Garage
Exterior
Partial Fence, Double Pane Windows
Has Garage
Yes
Manufacturer
McMillin Homes
Garage Spaces
2
Foundation
Slab
Pool/Spa Description
None
Roof
Clay
Lot Size
0.165
School
School District
Comal
Jr. High School
Bulverde
Elementary School
Specht
High School
Pieper
Additional Information
Proposed Terms
Conventional, FHA, VA, 1st Seller Carry, Cash
Status
New
Property Type
SFR
HOA Fee
$395.3
Property SubType
Single Family Detached
HOA Frequency
Quarterly
Year Built
2007
Similar Listings



Mortgage Calculator
$1,984
per month
30 Year Fixed. 3.52% Interest Rate.
Principal + Interest
$1,531
Monthly Tax
$354
Monthly Insurance
$99
yrs
%
$
$
Based on a fully amortized fixed rate loan. Ask your agent for the tax rates in your area. Insurance estimate is based on an average cost, your final premium cost will be determined by the type of coverage you select. This program only provides an estimate.
Schools
Walk Score

© 2026 LERA MLS. All rights reserved.
© 2026 LERA MLS. All rights reserved.
The data relating to real estate on this website comes in part from the Internet Data Exchange (IDX) Program of the LERA MLS. IDX information is provided exclusively for consumers' personal non-commercial use and may not be used for any purpose other than to identify prospective properties consumers may be interested in purchasing. All Information Is Deemed Reliable But Is Not Guaranteed Accurate.
LERA MLS data last updated at August 8, 2026, 1:44 PM CT
Real Estate IDX Powered by iHomefinder