
2501 MARILEE LANE #2, HOUSTON, TX 77057
Homes for sale in Houston.
Homes for sale in 77057.
2501 Marilee Lane #2
Houston, TX 77057
List Price$110,000
Listing #88346653
1
Bedrooms
1 full
Bathrooms
788
Square Feet
Condo
Type
About This Property
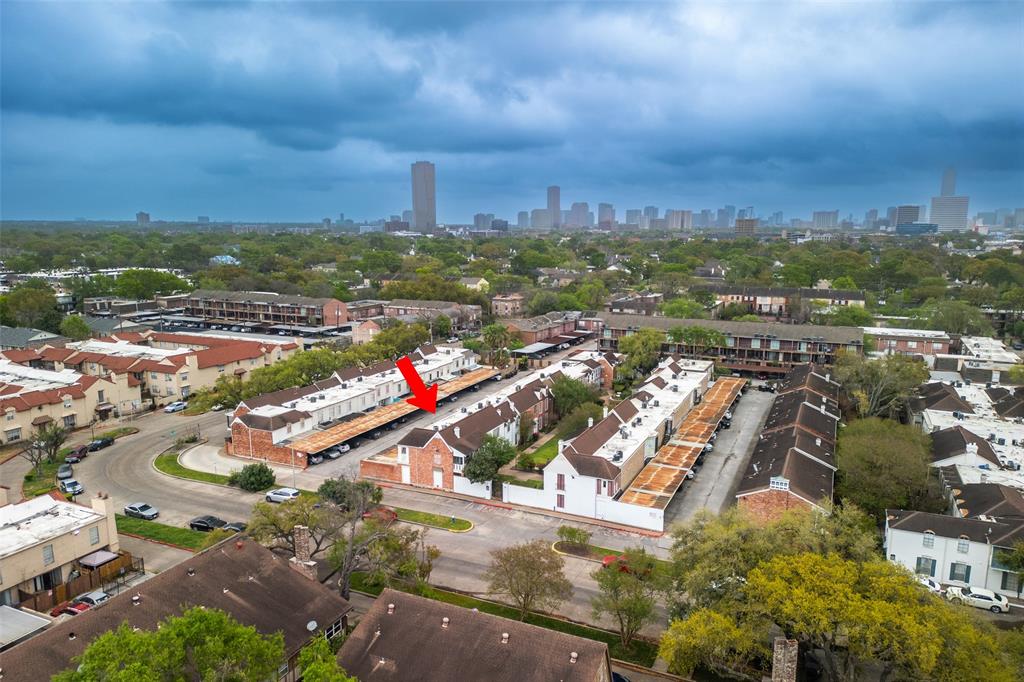


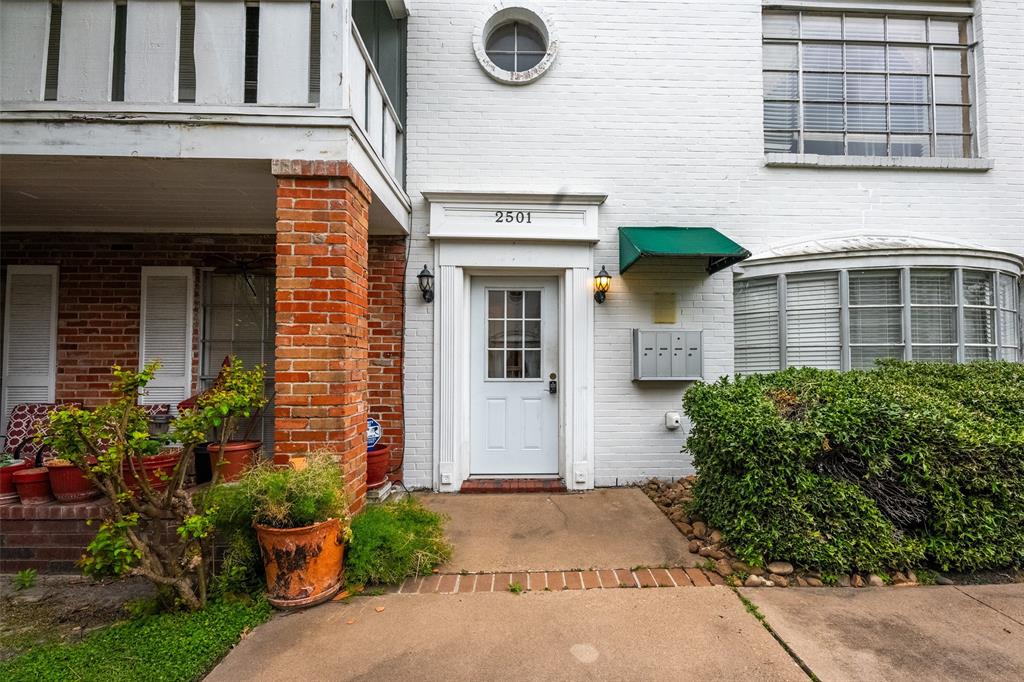
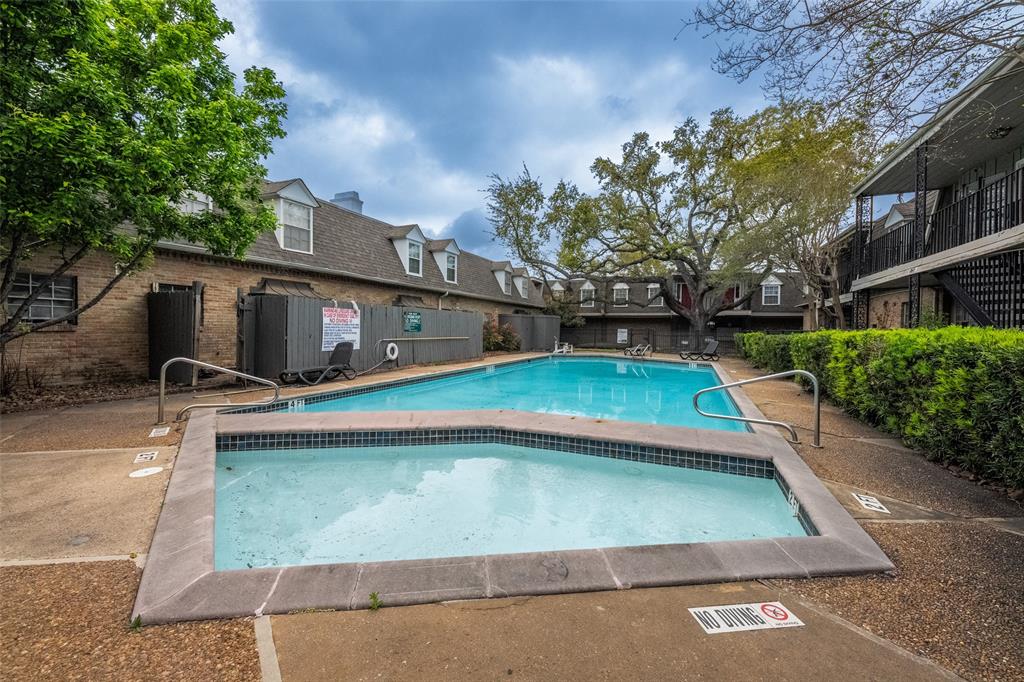
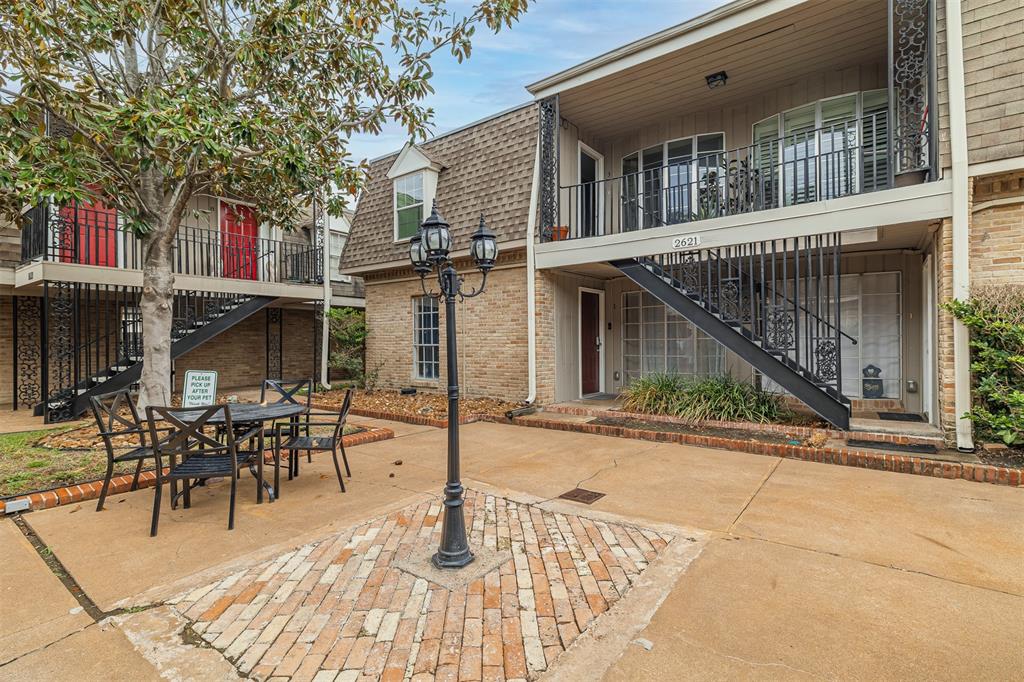
Welcome to 2501 Marilee Ln #2 -- a beautifully updated second-floor end-unit condo offering comfort, style, and unbeatable convenience. This spacious 1-bedroom, 1-bathroom home features 788 sq ft of modern living space with a thoughtfully designed open-concept layout. The renovated kitchen boasts sleek countertops, a French door refrigerator, gas range, and in-unit washer/dryer. The bathroom features dual vanities, a skylight, and a large walk-in shower for a spa-like feel. The generously sized bedroom includes a walk-in closet, ceiling fan, and private balcony access. Enjoy two private balconies -- one running the full length of the unit and the other accessible from both the kitchen and bedroom. The unit also comes with an assigned covered parking space and all utilities included in the HOA (electricity, gas, and water). The well-maintained complex offers two community pools and is just minutes from The Galleria, top-rated dining, shopping, and entertainment.
Property Features
Location Information
County
Harris
Geo Market Area
Winrock
MLS Area
22
Subdivision
Marble Arch Condo
Latitude
29.740497
Directions
FROM I-10 TAKE VOSS/HILCROFT EXIT GOING SOUTH TO SAN FELIPE. LEFT ON SAN FELIPE. RIGHT ON WINROCK. DRIVE SOUTH TO ELLA LEE (LAST STREET BEFORE WESTHEIMER) RIGHT ON ELLA LEE, WHICH ELBOWS LEFT BECOMING MARILEE. PARK ON CURB IN FRONT OF 2501 BUILDING.
Longitude
-95.497876
Interior Features
Total Rooms
2
Primary Bathroom Description
Primary Bath: Double Sinks, Primary Bath: Shower Only
Room Descriptions
1 Living Area, Kitchen/Dining Combo, Living Area - 2nd Floor
Has Fireplace
Yes
Bedroom Description
1 Bedroom Up, All Bedrooms Up, Primary Bed - 2nd Floor
Fireplace Description
Gas Connections
Exterior Features
Style
Traditional
Has Garage
No
Stories
1
Has a Pool
No
Is New Construction
No
Lot Size in Acres
0
Exterior
Back Green Space, Balcony, Controlled Access, Fenced
Lot Size in Sq. Ft.
279,784
Siding
Brick
Is One Story
Yes
Parking Description
None
School
School District
Houston
Middle School
TANGLEWOOD MIDDLE SCHOOL
Elementary School
BRIARGROVE ELEMENTARY SCHOOL
High School
WISDOM HIGH SCHOOL
Additional Information
Finance Available
Cash Sale, Conventional, FHA, VA
Year Built
1965
Property Type
CND
Status
Active
Property SubType
Townhouse/Condo
Similar Listings

Mortgage Calculator
$512
per month
30 Year Fixed. 3.52% Interest Rate.
Principal + Interest
$396
Monthly Tax
$91
Monthly Insurance
$25
yrs
%
$
$
Based on a fully amortized fixed rate loan. Ask your agent for the tax rates in your area. Insurance estimate is based on an average cost, your final premium cost will be determined by the type of coverage you select. This program only provides an estimate.
Schools
Walk Score
Real Estate IDX Powered by iHomefinder