
2411 JITTERBUG LANE, KATY, TX 77493
Homes for sale in Katy.
Homes for sale in 77493.
2411 Jitterbug Lane
Katy, TX 77493
List Price$3,000Rental


Listing #65492613
5
Bedrooms
4 full, 1 partial
Bathrooms
3,596
Square Feet
Rental
Type
About This Property
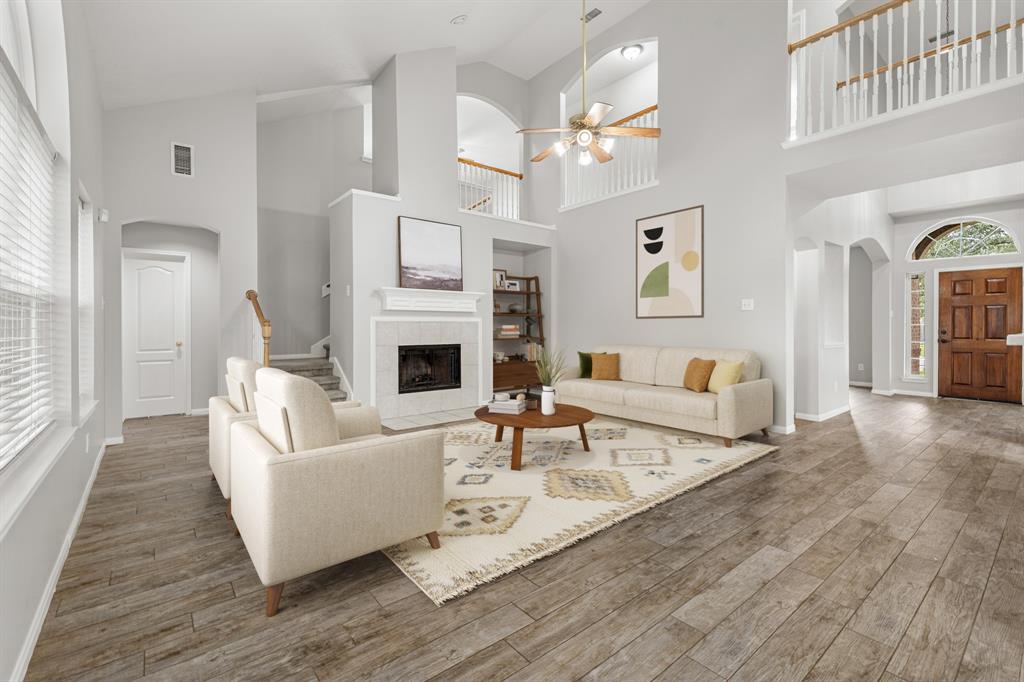
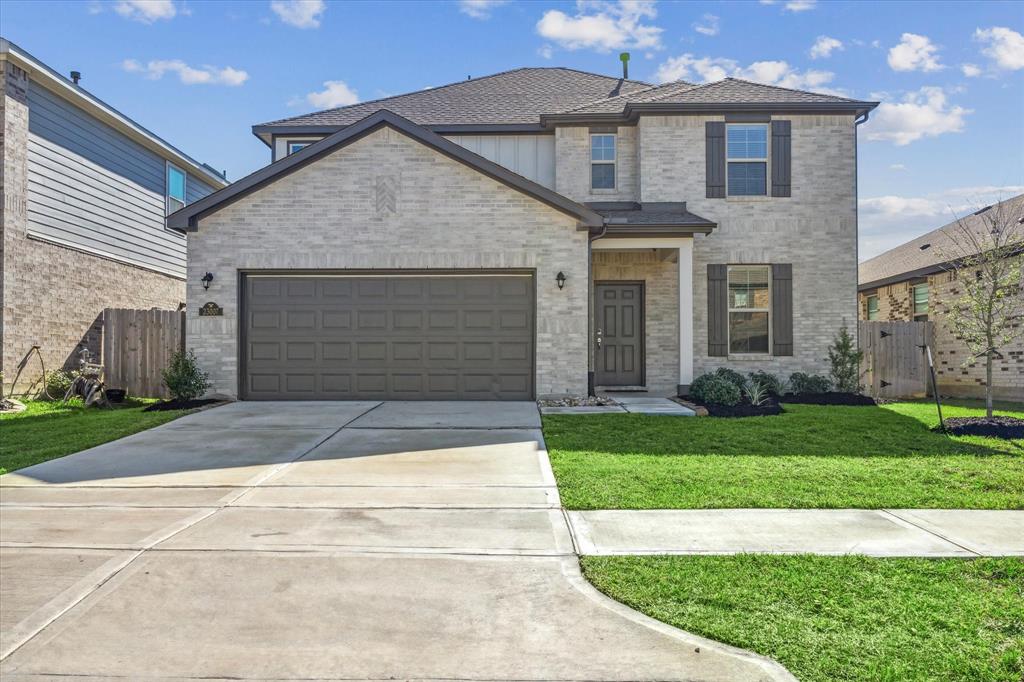
Welcome to the Katy High School charming house, nestled in the Lilac Bend community on a quiet cul-de-sac. This beautiful 5-bedroom, 4-bath home perfectly combines elegance and functionality with a second bedroom on the first floor. Enter through the spacious study, featuring glass doors and stylish tile flooring, with crown molding throughout. The grand two-story living area is highlighted by a cozy corner fireplace and an abundance of natural light. The chef-inspired kitchen boasts bright white cabinetry, quartz countertops, and breakfast bar seating. The luxurious primary suite has an ensuite bath, dual vanities, a separate soaking tub, and a walk-in shower. Upstairs, a large game room and 3 additional bedrooms await. The expansive backyard offers endless possibilities for your dream outdoor retreat. With a mosquito sprayer system, 2 large attic spaces for easy storage, plus it is generator ready - this home is move-in ready!
Property Features
Location Information
County
Harris
Longitude
-95.818866
MLS Area
Katy - Old Towne
Subdivision
Lilac Residential
Latitude
29.809074
Directions
I-10 west to Katy Fort Bend Rd north. Turn left on Franz Rd. Turn right on Katy Hockley Cutoff Rd. Turn left on Town Park Blvd which curves into Lilac St. Turn left on Two Step Dr. Turn right on Jitterbug Ln. The home will be on the left hand side of cul-de-sac.
Interior Features
Room Descriptions
12 X 12 Breakfast Room/Nook, 13 X 11 Office, 13 X 12 Bedroom, 13 X 12 Bedroom, 14 X 10 Bedroom, 14 X 13 Bedroom, 20 X 17 Primary Bedroom, 22 X 19 Family Room, 28 X 17 Game Room
Has Fireplace
Yes
Interior
Double Vanity, Hollywood Bath, High Ceilings, Kitchen/Family Room Combo, Pantry, Quartz Counters, Soaking Tub, Separate Shower, Tub Shower
Fireplace Description
Fully Fenced, Sprinkler/Irrigation
1/2 Baths
1
Exterior Features
Style
Detached, Traditional
Has a Pool
No
Stories
2
Acre Range
0 Up To 1/4 Acre
Is New Construction
No
Lot Description
Cul-De-Sac
Exterior
Fully Fenced, Sprinkler/Irrigation
Lot Size in Acres
0.191
Parking Description
Attached, Garage
Lot Size in Sq. Ft.
8,314
Has Garage
Yes
Is One Story
No
Garage Spaces
2
School
School District
Katy
Middle School
KATY JUNIOR HIGH SCHOOL
Elementary School
HUTSELL ELEMENTARY SCHOOL
High School
KATY HIGH SCHOOL
Additional Information
Property Type
RNT
Pets
Conditional, Pet Deposit
Property SubType
Detached
Security Deposit
3000
Year Built
2022
Lease Terms
Long Term
Status
Active
Similar Listings

Mortgage Calculator
$12
per month
30 Year Fixed. 3.52% Interest Rate.
Principal + Interest
$10
Monthly Tax
$2
Monthly Insurance
$0
yrs
%
$
$
Based on a fully amortized fixed rate loan. Ask your agent for the tax rates in your area. Insurance estimate is based on an average cost, your final premium cost will be determined by the type of coverage you select. This program only provides an estimate.
Schools
Walk Score
Real Estate IDX Powered by iHomefinder