
230 DWYER AVENUE #701, SAN ANTONIO, TX 78204
Homes for sale in San Antonio.
Homes for sale in 78204.
List Price$1,130,000
230 Dwyer Avenue #701
San Antonio, TX 78204



Listing #1970116
About This Property
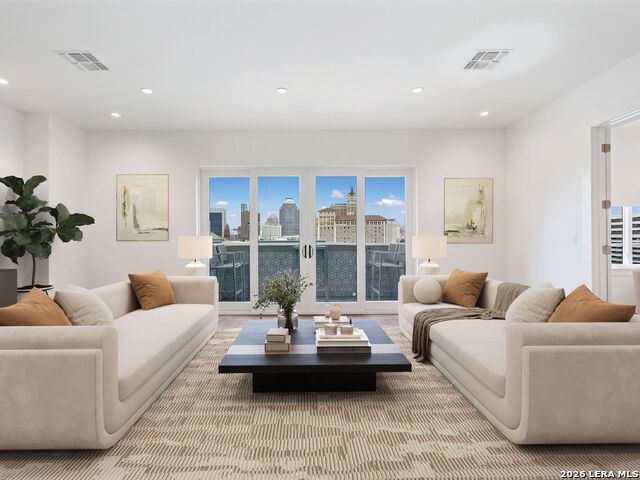
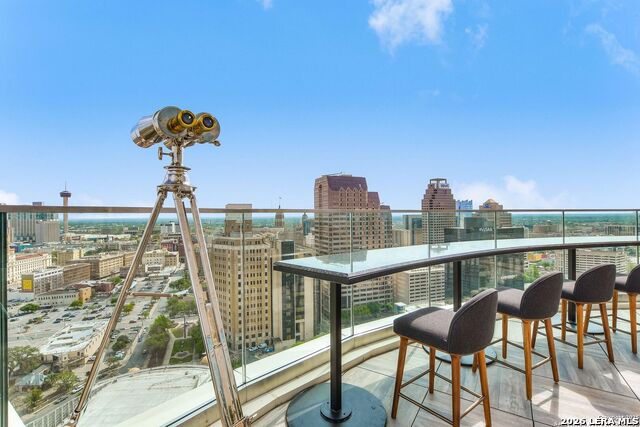
Positioned on the 7th floor overlooking the San Antonio River and downtown skyline, this beautifully appointed residence offers a refined high rise living experience within one of the city's premier full service buildings. Expansive glass and multiple private balconies frame unobstructed river and city views while seamlessly extending the main living spaces outward. A cohesive design direction defines the interiors, highlighted by continual flooring carried throughout the residence for architectural consistency and flow. Statement lighting includes a rare 1950s European chandelier anchoring the primary living space, complemented by antique New Orleans lamppost fixtures that introduce character and provenance. Gucci and Phillip Jeffries gold leaf wall coverings add depth and texture, reinforcing the residence's curated aesthetic. Bathrooms have been completely reimagined with elevated materials, clean detailing, and timeless finishes aligned with the overall design intent. The kitchen functions as both a gathering space and a true workspace, appointed with custom cabinetry, gas cooking, double ovens, and expansive Cambria stone surfaces carried throughout for durability and visual continuity. Generous preparation areas remain seamlessly connected to the living and dining spaces, supporting both daily living and entertaining. The primary suite occupies a private setting with direct balcony access overlooking the Riverwalk, complemented by a spacious dressing area and a thoughtfully redesigned bath defined by scale, restraint, and material quality. Secondary living areas provide comfortable separation for guests or workspace while maintaining access to outdoor terraces. Both HVAC systems were replaced last year, offering peace of mind and mechanical efficiency. Residents enjoy a secured concierge lifestyle with a rooftop pool and outdoor entertaining areas, fitness center, resident lounge, and direct access to the San Antonio Riverwalk, placing dining, culture, and downtown amenities just moments from the residence. The offering includes two reserved parking spaces and one private storage unit.
Listing Courtesy of Binkan Cinaroglu, Kuper Sotheby's Int'l Realty (210) 241-4550
Property Features
Location Information
County
Bexar
MLS Area
1100
Map Code
616E6
Interior Features
Room Dimensions
Dining: 13x13, Living: 20x23, Kitchen: 13x13, MasterBR: 15x24, BR2: 13x17
Amenities
Elevator, Party Room, Clubhouse, Pool, Spa Adj/Pool, Hot Tub, Exercise Room, Jogging Trail, BBQ/Picnic Area, Near Shopping, On Waterfront, Bike Trails, Waterfront Access, Mature Trees (ext feat)
Interior
One Living Area, Living/Dining Combo, Eat-In Kitchen, Two Eating Areas, Island Kitchen, Breakfast Bar, Utility Area Inside, 1st Floort Level/No Steps, High Ceilings, Open Floor Plan, Cable TV Available
Fireplace Description
Not Applicable
Master Bedroom Description
Outisde Access, Walk-In Closet, Full Bath
Heating
Central
Master Bathroom Description
Shower Only, Separate Vanity
Heating Fuel
Natural Gas
1/2 Baths
1
Cooling
Two Central
Has Dining Room
Yes
Floors
Wood
Has Family Room
Yes
Total Number of Units
46
Exterior Features
Stories
12
Parking Description
Two Car Garage, Attached
Exterior
Stone/Rock, Stucco
Has Garage
No
Sewer Supplier
SAWS
Garage Spaces
2
Water Supplier
SAWS
Has a Pool
Yes
Electric Supplier
CPS
Has Waterfront
Yes
Security System
Controlled Access, Closed Circuit TV
Is One Story
Yes
School
School District
San Antonio I.S.D.
Jr. High School
Bonham
Elementary School
Ball
High School
Brackenridge
Additional Information
Property Type
CND
Fees Include
Some Utilities, Insurance Limited, Condo Mgmt, Common Area Liability, Common Maintenance, Trash Removal, Pest Control
Year Built
2004
HOA Fee
$1,997
Status
New
HOA Frequency
Monthly
Complex Name
LA CASCADA CONDOMINIUM ASSOCIATION
Similar Listings

Mortgage Calculator
$5,275
per month
30 Year Fixed. 3.52% Interest Rate.
Principal + Interest
$4,071
Monthly Tax
$941
Monthly Insurance
$263
yrs
%
$
$
Based on a fully amortized fixed rate loan. Ask your agent for the tax rates in your area. Insurance estimate is based on an average cost, your final premium cost will be determined by the type of coverage you select. This program only provides an estimate.
Schools
Walk Score

© 2026 LERA MLS. All rights reserved.
© 2026 LERA MLS. All rights reserved.
The data relating to real estate on this website comes in part from the Internet Data Exchange (IDX) Program of the LERA MLS. IDX information is provided exclusively for consumers' personal non-commercial use and may not be used for any purpose other than to identify prospective properties consumers may be interested in purchasing. All Information Is Deemed Reliable But Is Not Guaranteed Accurate.
LERA MLS data last updated at May 27, 2026, 8:10 PM CT
Real Estate IDX Powered by iHomefinder