
221 ROBERTS, SAN ANTONIO, TX 78207
Homes for sale in San Antonio.
Homes for sale in 78207.
221 Roberts
San Antonio, TX 78207
List Price$310,000


Listing #1851537
3
Bedrooms
2 full, 1 partial
Bathrooms
1,952
Square Feet
House
Type
About This Property
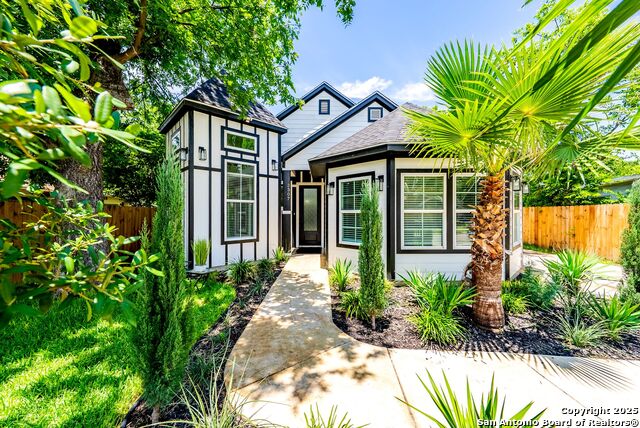
Welcome to this newly built home in Prospect Hill, offering a modern layout with thoughtful design. Featuring three bedrooms and two and a half baths, this home provides an open floor plan with laminate flooring and neutral tones throughout, creating a bright and inviting atmosphere. The main living area includes a spacious living and dining combo with direct access to the backyard, perfect for indoor-outdoor living. The island kitchen is well-equipped with a breakfast bar, walk-in pantry, and plenty of cabinetry and counter space for all your cooking needs. Upstairs, the primary bedroom offers a relaxing retreat with a tub, separate walk-in shower, and ample space. Two secondary bedrooms and a versatile loft complete the second floor, making it ideal for a home office, playroom, or additional lounge area. Conveniently located close to Downtown, Woodlawn Lake Park, shopping, dining, and with easy access to I-10 and I-35, this home is in a prime location for work and leisure. Don't miss out-schedule your showing today!
Virtual Tour
Listing Courtesy of Michael Trautman, Redfin Corporation (210) 601-8034
Property Features
Location Information
County
Bexar
MLS Area
0700
Neighborhood Amenities
None
Subdivision
26TH/ZARZAMORA
Interior Features
Room Dimensions
Dining: 8x13, Living: 14x13, Kitchen: 23x10, MasterBR: 12x14, BR2: 12x11, BR3: 15x11
Has Family Room
Yes
Interior
One Living Area, Liv/Din Combo, Island Kitchen, Walk-In Pantry, All Bedrooms Upstairs, High Ceilings, Open Floor Plan, Laundry Upper Level, Laundry Room, Walk in Closets, Attic - Access only, Attic - Pull Down Stairs
Fireplace Description
Not Applicable
Master Bedroom Description
Upstairs, Walk-In Closet, Ceiling Fan, Full Bath
Heating
Central, Heat Pump, 1 Unit
Master Bathroom Description
Tub/Shower Separate, Double Vanity
Heating Fuel
Electric
1/2 Baths
1
Cooling
One Central, Heat Pump
Has Dining Room
Yes
Floors
Laminate
Exterior Features
Style
Two Story, Traditional
Water Supplier
SAWS
Construction
Pre-Owned
Electric Supplier
CPS
Exterior
Privacy Fence, Mature Trees
Parking Description
Two Car Garage, Attached
Manufacturer
unknown
Has Garage
Yes
Foundation
Slab
Garage Spaces
2
Roof
Composition
Pool/Spa Description
None
Water / Sewer
Water System, Sewer System, City
Lot Size
0.059
Sewer Supplier
SAWS
School
School District
San Antonio I.S.D.
Jr. High School
Call District
Elementary School
Crockett
High School
Lanier
Additional Information
Proposed Terms
Conventional, FHA, VA, Cash
Year Built
2025
Property Type
SFR
Status
Active
Property SubType
Single Family Detached
Miscellaneous
None/not applicable
Similar Listings


Mortgage Calculator
$1,447
per month
30 Year Fixed. 3.52% Interest Rate.
Principal + Interest
$1,117
Monthly Tax
$258
Monthly Insurance
$72
yrs
%
$
$
Based on a fully amortized fixed rate loan. Ask your agent for the tax rates in your area. Insurance estimate is based on an average cost, your final premium cost will be determined by the type of coverage you select. This program only provides an estimate.
Schools
Walk Score
Real Estate IDX Powered by iHomefinder