
2108 GOLDEN GRAIN LANE, GEORGETOWN, TX 78628
Homes for sale in Georgetown.
Homes for sale in 78628.
2108 Golden Grain Lane
Georgetown, TX 78628
List Price$2,450Rental
Listing #78905211
4
Bedrooms
3 full
Bathrooms
2,022
Square Feet
Rental
Type
About This Property
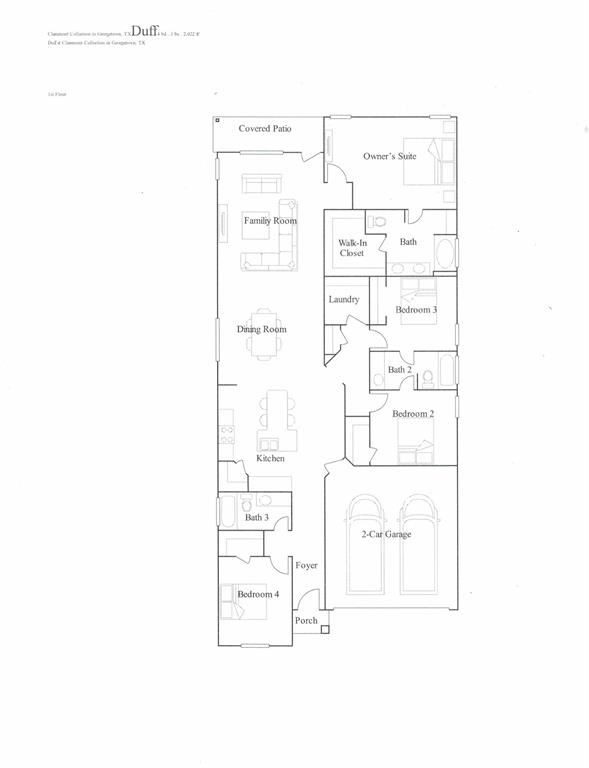
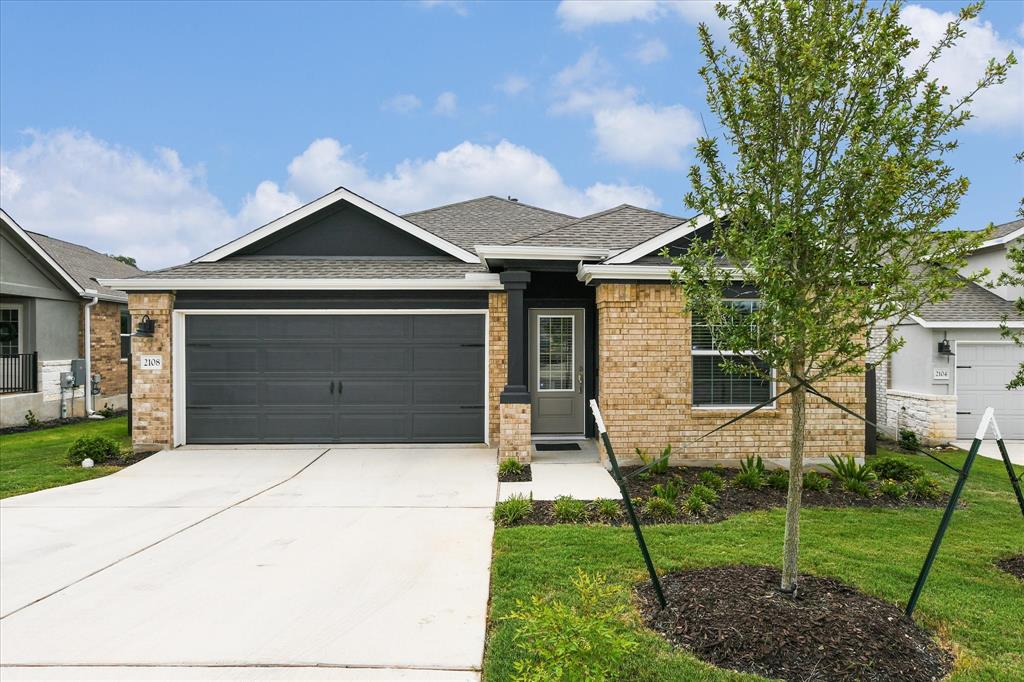
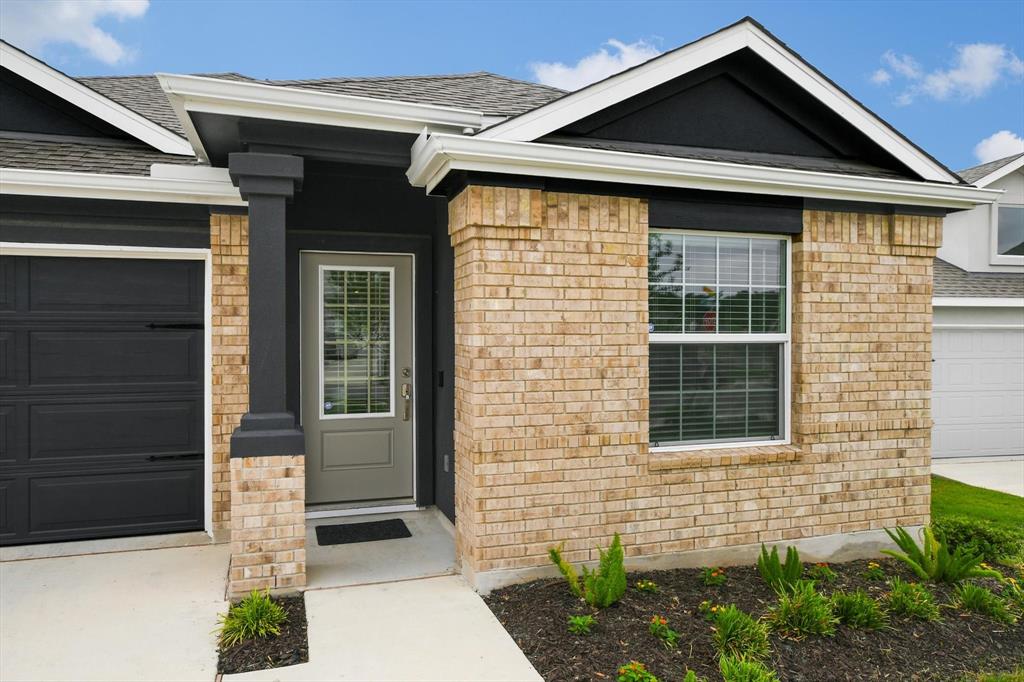
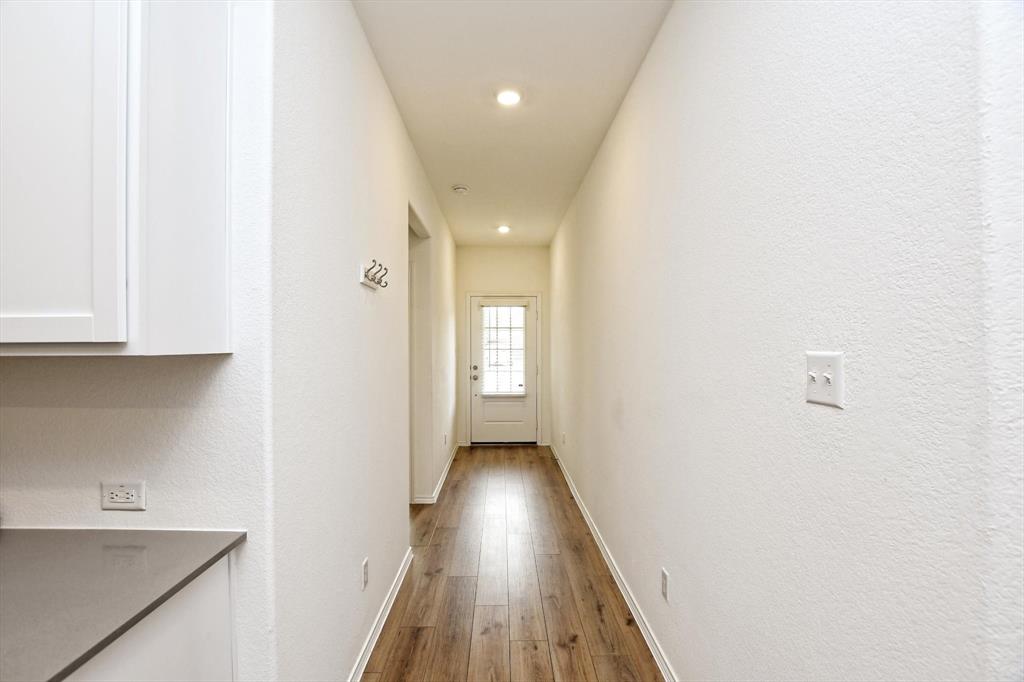
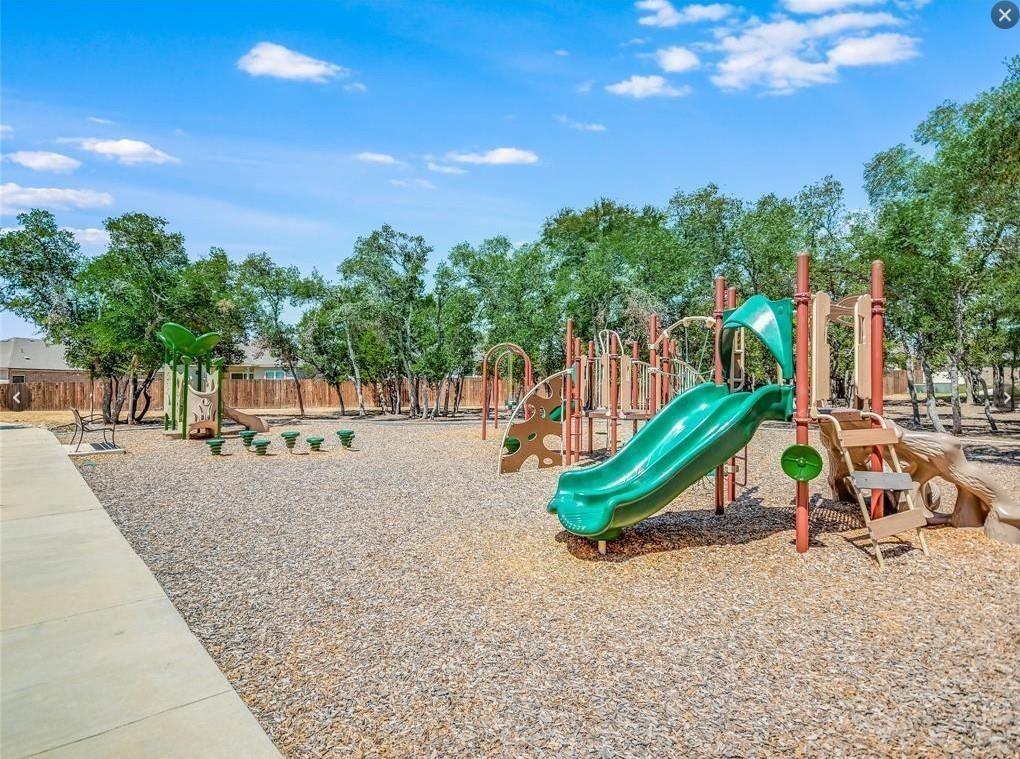
Welcome to your new Home in the desirable Master Planned Community of Lively Ranch in Georgetown, Texas! Built in 2024. This beautiful single story home boasts: 4 Bedrooms, 3 Full Baths, 2 Car Garage. Upon entering, you will be greeted with a well lit open floor plan, large Island Kitchen and a spacious Dining/ Living combo overlooking the Extra Large backyard with views of the surrounding green space. The Master retreat has an ensuite with dual vanities and a walk-in closet. All Secondary bedrooms are spacious. Embrace the community's resort style amenities, including a sparkling swimming pool, splash pad, playground, fitness center, parks and walking/biking trails. Zoned to great schools. Washer/ Dryer and Refrigerator Included. Hurry and make an appointment to view this beautiful home!
Property Features
Location Information
County
Williamson
Longitude
-97.797328
MLS Area
83
Subdivision
Lively Ranch
Latitude
30.626922
Directions
Heading North of I 35, take exit 261 towards TX 29, continue on TX 29 for about 5 miles, then Left on Lively Ranch Rd., Right on Duke Rd., Right on Four Waters and then Right on Golden Grain Ln. House on Right.
Interior Features
Total Rooms
7
Primary Bathroom Description
Full Secondary Bathroom Down, Primary Bath: Double Sinks, Primary Bath: Separate Shower, Primary Bath: Soaking Tub, Secondary Bath(s): Tub/Shower Combo, Vanity Area
Room Descriptions
10X10 Bedroom, 10X12 Bedroom, 11X14 Kitchen, 12X10 Bedroom, 15X13 Dining Room, 15X20 Family, 18X13 Primary Bedroom
Has Fireplace
No
Bedroom Description
All Bedrooms Down, En-Suite Bath, Walk-In Closet
Exterior Features
Style
Traditional
Garage Spaces
2
Stories
1
Has a Pool
No
Is New Construction
No
Lot Description
Cul-De-Sac, Greenbelt, Subdivision Lot, Wooded
Exterior
Back Yard Fenced, Patio/Deck, Sprinkler System
Lot Size in Acres
0.208
Parking Description
Attached Garage
Lot Size in Sq. Ft.
9,076
Has Garage
Yes
Is One Story
Yes
School
School District
Liberty Hill
Middle School
SANTA RITA MIDDLE SCHOOL
Elementary School
RANCHO SIENNA ELEMENTARY
High School
LIBERTY HILL HIGH SCHOOL
Additional Information
Property Type
RNT
Pets
Case By Case Basis
Property SubType
Rental
Security Deposit
2650
Year Built
2024
Lease Terms
Long Term, One Year
Status
Active
Similar Listings
Mortgage Calculator
$10
per month
30 Year Fixed. 3.52% Interest Rate.
Principal + Interest
$8
Monthly Tax
$2
Monthly Insurance
$0
yrs
%
$
$
Based on a fully amortized fixed rate loan. Ask your agent for the tax rates in your area. Insurance estimate is based on an average cost, your final premium cost will be determined by the type of coverage you select. This program only provides an estimate.
Schools
Walk Score
Real Estate IDX Powered by iHomefinder